5982 Mayo Rd, Lake Cowichan, BC V0R 2G0
- $1,449,000
- 6
- BD
- 5
- BA
- 4,357
- SqFt






Courtesy of Coldwell Banker Oceanside Real Estate
- List Price
- $1,449,000
- Status
- ACTIVE
- MLS®
- 1000911
- Price Change
- ▼ $46,000 1784838684
- Property Type
- Single Family Residential
- Year Built
- 1990
- Style
- M Lev Ent w/Bsmt
- Bedrooms
- 6
- Total baths
- 5
- Living Area
- 4,357
- Acres
- 7.02
- Lot Size
- 305,791
- District
- Lake Cowichan
- Neighbourhood
- Du Lake Cowichan
Property Description
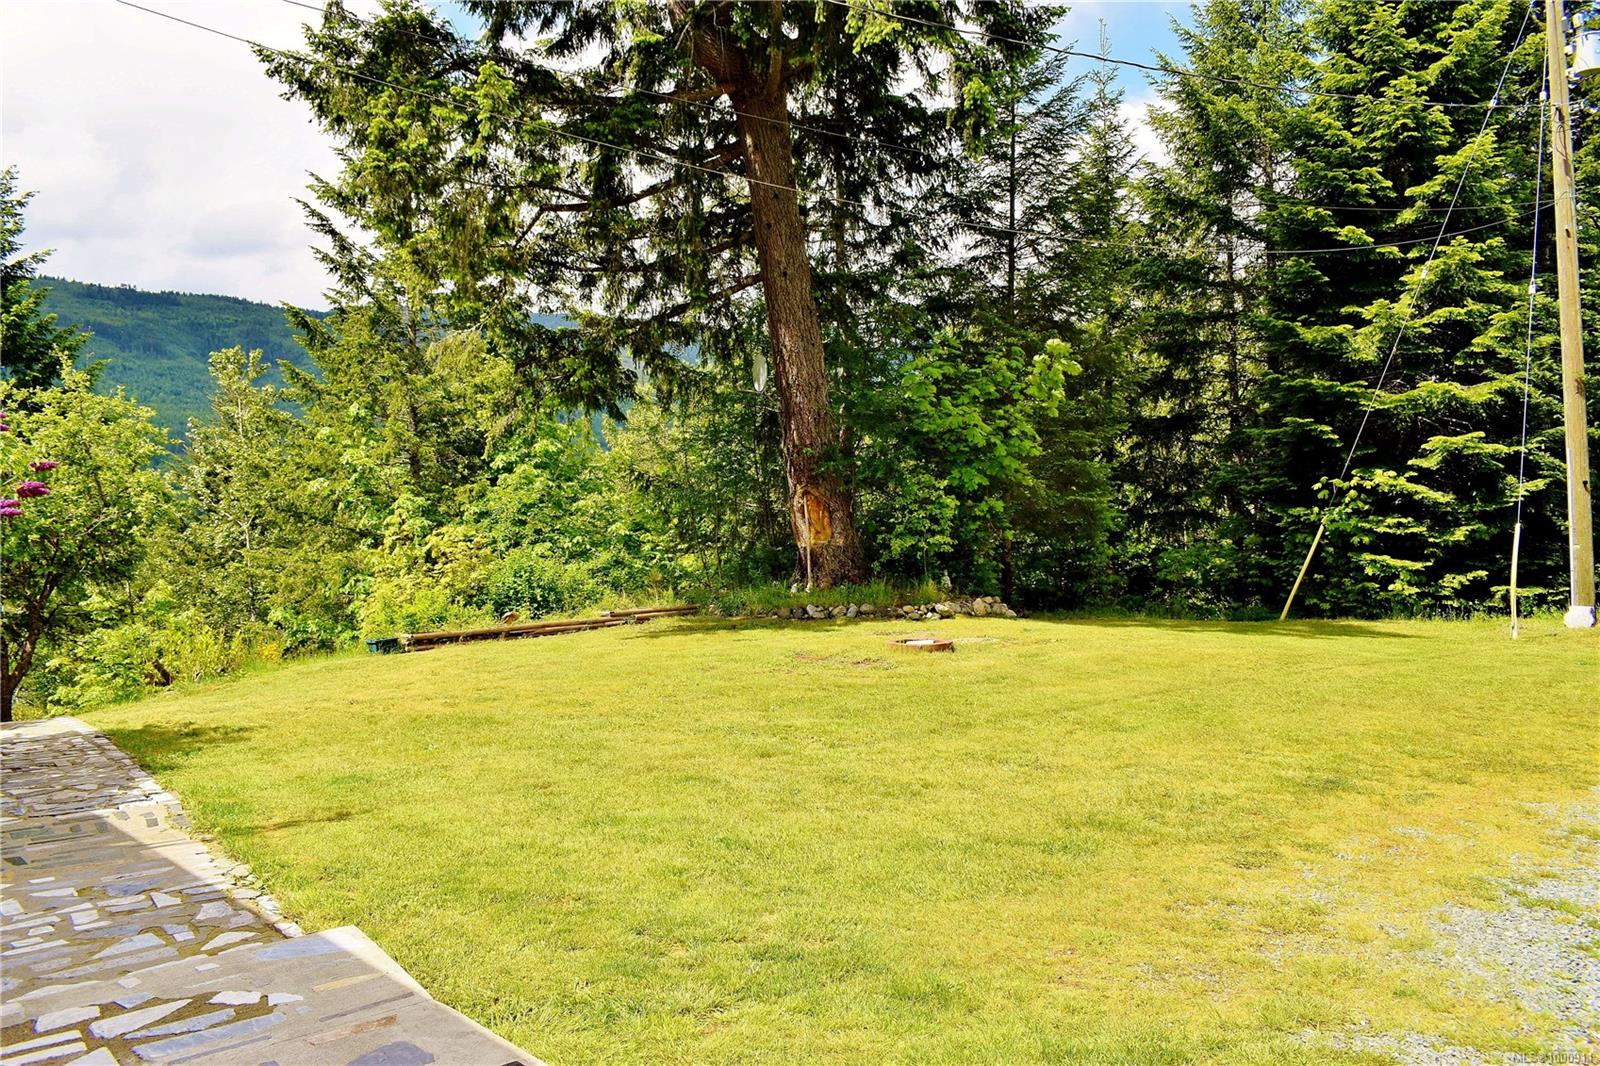
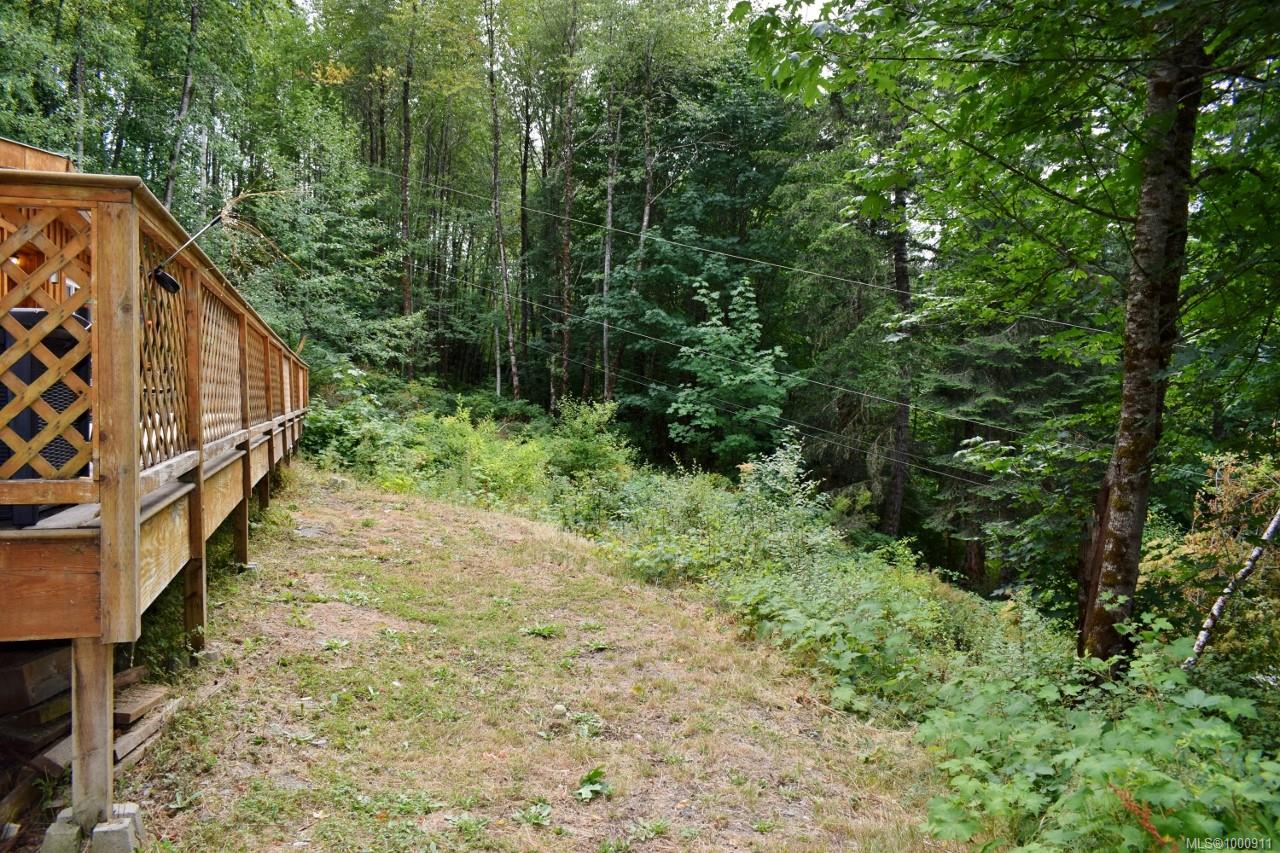
Secluded by a ring of forest on a south facing, sun soaked hilltop overlooking the mountains this lovely main lvl entry w/walkout basement home sits on a private 7.02 acre estate. The 4/5 bdrm, 3 bath main home features vaulted ceilings, tons of natural light & skylights, hardwood floors, oak kitchen cabinets, pellet stove, propane fireplace & lots of deck space. The second home has 2 bdrms, 2 baths, open concept living areas & is completely separate on the property. The property is mostly forested w/clearings around each home & there are trails all throughout. There is a large above ground pool w/wet bar, sauna & surrounding deck, 40x60 Quonset hut, detached dbl garage w/extra rooms, numerous outbuildings & includes 2 generators (1 w/auto transfer switch). Nature, trails, parks, the Cowichan River & Lake Cowichan amenities all at your doorstep. Ideal for multiple families, rental income or your own peaceful oasis. From the minute you enter the driveway, you will be pleased.
/u.realgeeks.media/islandhomesales/header.png)
Additional Information
- Layout
- Main Level Entry with Lower Level(s)
- Lot Features
- Acreage, Private, Quiet Area, Recreation Nearby, Rural Setting, In Wooded Area
- Heating
- Forced Air, Heat Pump
- Flooring
- Carpet, Hardwood, Laminate, Linoleum, Mixed, Tile
- Roof
- Fibreglass Shingle
- Parking Spaces
- 25
- Exterior Features
- Balcony/Deck, Balcony/Patio, Fenced, Fencing: Partial, Garden, Swimming Pool
- Interior Features
- Bar, Breakfast Nook, Dining Room, French Doors, Sauna, Swimming Pool, Workshop, Additional Accom.
- Additional Accomodation
- Exists
- Parking Type
- Additional Parking, Carport Double, Detached, Driveway, Garage Double, RV Access/Parking
- Kitchens
- 2
- Laundry Feature
- In Unit
- Fireplace Description
- Living Room, Pellet Stove, Propane, Recreation Room, Wood Burning Stove, Other
- Taxes
- $6,023
- Rentals Allowed
- Unrestricted
- Pets Allowed
- Aquariums, Birds, Caged Mammals, Cats OK, Dogs OK
Mortgage Calculator
NOTE: MLS® property information is provided under copyright© by the Vancouver Island Real Estate Board and Victoria Real Estate Board. The information is from sources deemed reliable, but should not be relied upon without independent verification. This website may only be used by consumers for the purpose of locating and purchasing real estate. By registering on this website I/We consent to the collection, use and disclosure of personal information as described in our privacy policy.
The trademarks MLS®, Multiple Listing Service® and the associated logos are owned by The Canadian Real Estate Association (CREA) and identify the quality of services provided by real estate professionals who are members of CREA. Used under license.