177 Sunningdale E Rd, Qualicum Beach, BC V9K 1L1
- $2,050,000
- 4
- BD
- 5
- BA
- 3,776
- SqFt


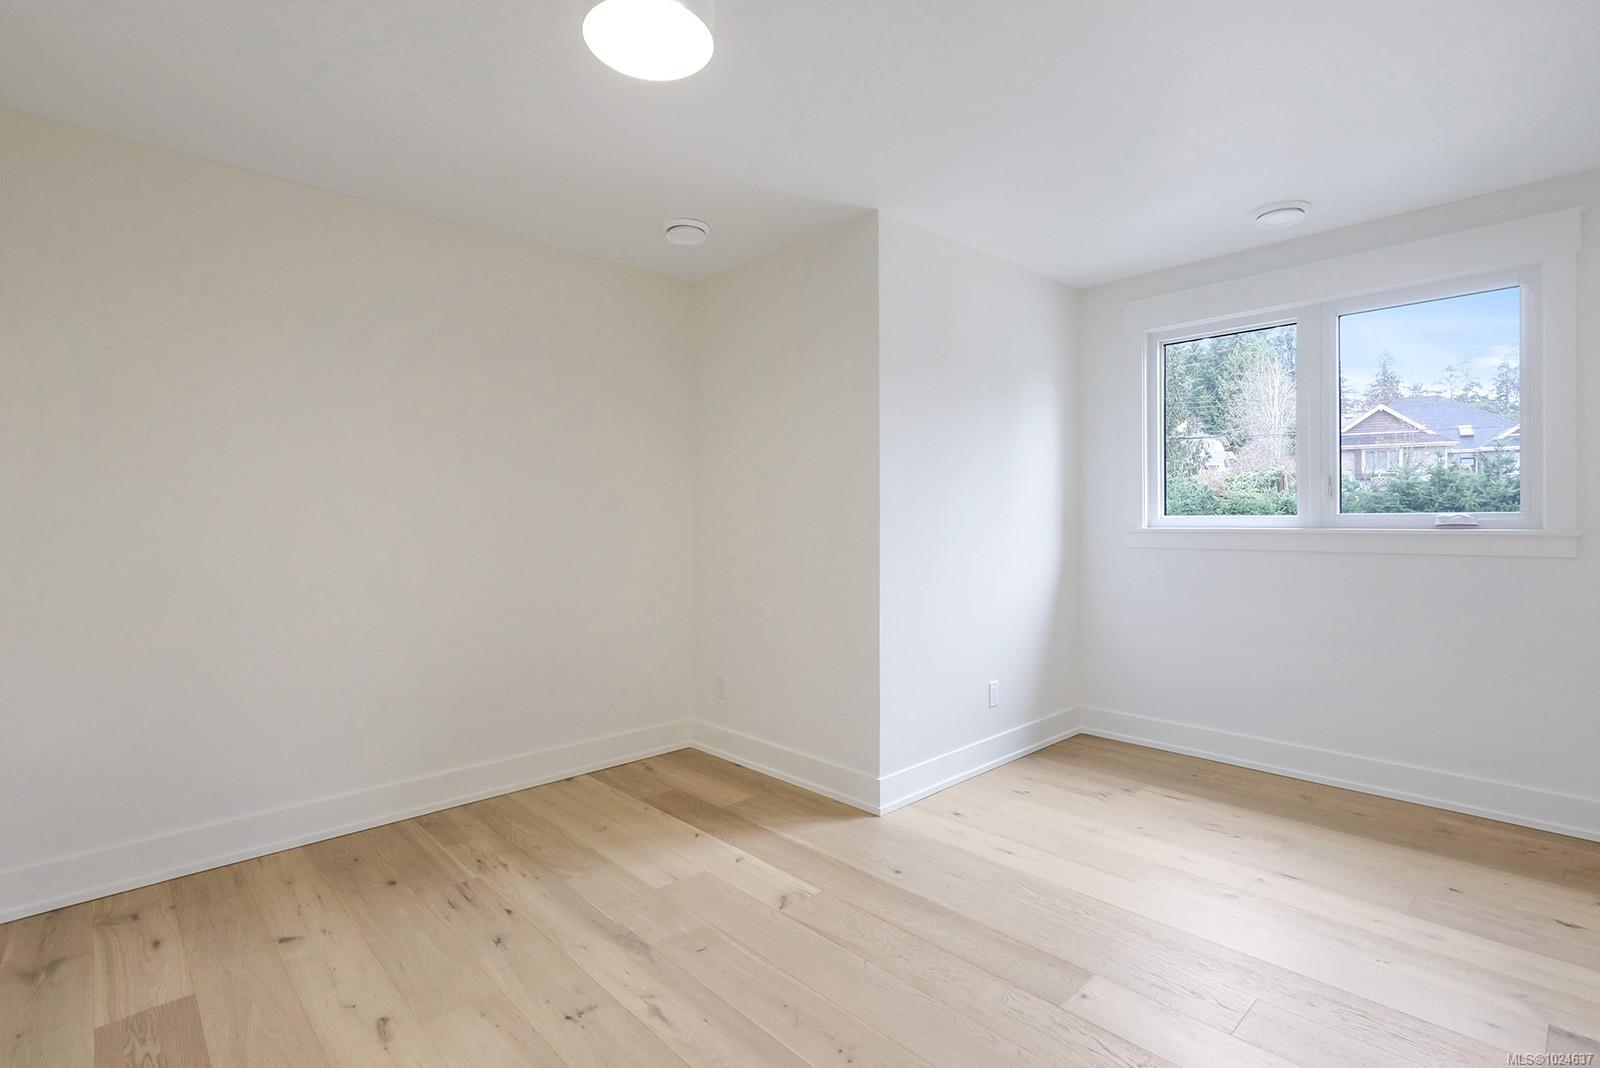


Courtesy of Engel & Volkers Vancouver Island North
- List Price
- $2,050,000
- Status
- ACTIVE
- MLS®
- 1024637
- Property Type
- Single Family Residential
- Year Built
- 1974
- Style
- M Lev Bsmt & 2nd
- Bedrooms
- 4
- Total baths
- 5
- Living Area
- 3,776
- Acres
- 0.50
- Lot Size
- 21,780
- District
- Qualicum Beach
- Neighbourhood
- Pq Qualicum Beach
Property Description
Discover 177 Sunningdale Rd—a one of a kind property seamlessly blending modern luxury w/ timeless style. Thoughtfully reimagined, this stunning half acre estate features a 16ft fire pit & an elegant roundabout driveway. Step inside to find top of the line finishes throughout, including a chef-inspired kitchen w/ premium Thermador appliances, custom wine wall, & spa worthy bathrooms. Built w/ longevity & comfort in mind, the home includes reinforced structural beams, high efficiency insulation & advanced HVAC systems. The walkout basement offers exceptional versatility, w/ rough-ins ready for a kitchen & 2 additional bedrooms. The zoning permits multiple dwellings or even potential subdivision, making this an outstanding investment. Ideally located just minutes from downtown, the beach & essential amenities, this home is equally suited as a luxurious family haven or a tranquil escape. Every detail has been masterfully crafted—this is a property you truly have to experience in person.
/u.realgeeks.media/islandhomesales/header.png)
Additional Information
- Layout
- Main Level Entry with Lower/Upper Lvl(s)
- Lot Features
- Central Location, Easy Access, Family-Oriented Neighbourhood, Landscaped, Near Golf Course, Park Setting, Private, Quiet Area, Recreation Nearby, Rectangular Lot, Serviced, Shopping Nearby, Sloped, Southern Exposure
- Heating
- Forced Air, Heat Pump, Natural Gas
- Flooring
- Hardwood, Tile
- Roof
- Fibreglass Shingle
- Parking Spaces
- 8
- Exterior Features
- Balcony, Balcony/Deck, Balcony/Patio, Fenced, Garden, Low Maintenance Yard
- Interior Features
- Closet Organizer, Dining Room, Dining/Living Combo, Eating Area, French Doors, Kitchen Roughed-In, Soaker Tub, Storage, Wine Storage
- Parking Type
- Additional Parking, Driveway, Garage Double, RV Access/Parking
- Kitchens
- 1
- Laundry Feature
- In House
- Fireplace Description
- Gas, Living Room
- Taxes
- $11,426
- Rentals Allowed
- Unrestricted
- Pets Allowed
- Aquariums, Birds, Caged Mammals, Cats OK, Dogs OK
Mortgage Calculator
NOTE: MLS® property information is provided under copyright© by the Vancouver Island Real Estate Board and Victoria Real Estate Board. The information is from sources deemed reliable, but should not be relied upon without independent verification. This website may only be used by consumers for the purpose of locating and purchasing real estate. By registering on this website I/We consent to the collection, use and disclosure of personal information as described in our privacy policy.
The trademarks MLS®, Multiple Listing Service® and the associated logos are owned by The Canadian Real Estate Association (CREA) and identify the quality of services provided by real estate professionals who are members of CREA. Used under license.