7343 Lakefront Pl, Lake Cowichan, BC V0R 2G1
- $2,198,000
- 5
- BD
- 4
- BA
- 4,094
- SqFt




Courtesy of REMAX Professionals (NA)
- List Price
- $2,198,000
- Status
- ACTIVE
- MLS®
- 1024869
- Price Change
- ▼ $101,000 1783803388
- Property Type
- Single Family Residential
- Year Built
- 2022
- Style
- Westcoast Contemp
- Bedrooms
- 5
- Total baths
- 4
- Living Area
- 4,094
- Acres
- 0.51
- Lot Size
- 21,780
- District
- Lake Cowichan
- Neighbourhood
- Du Lake Cowichan
Property Description
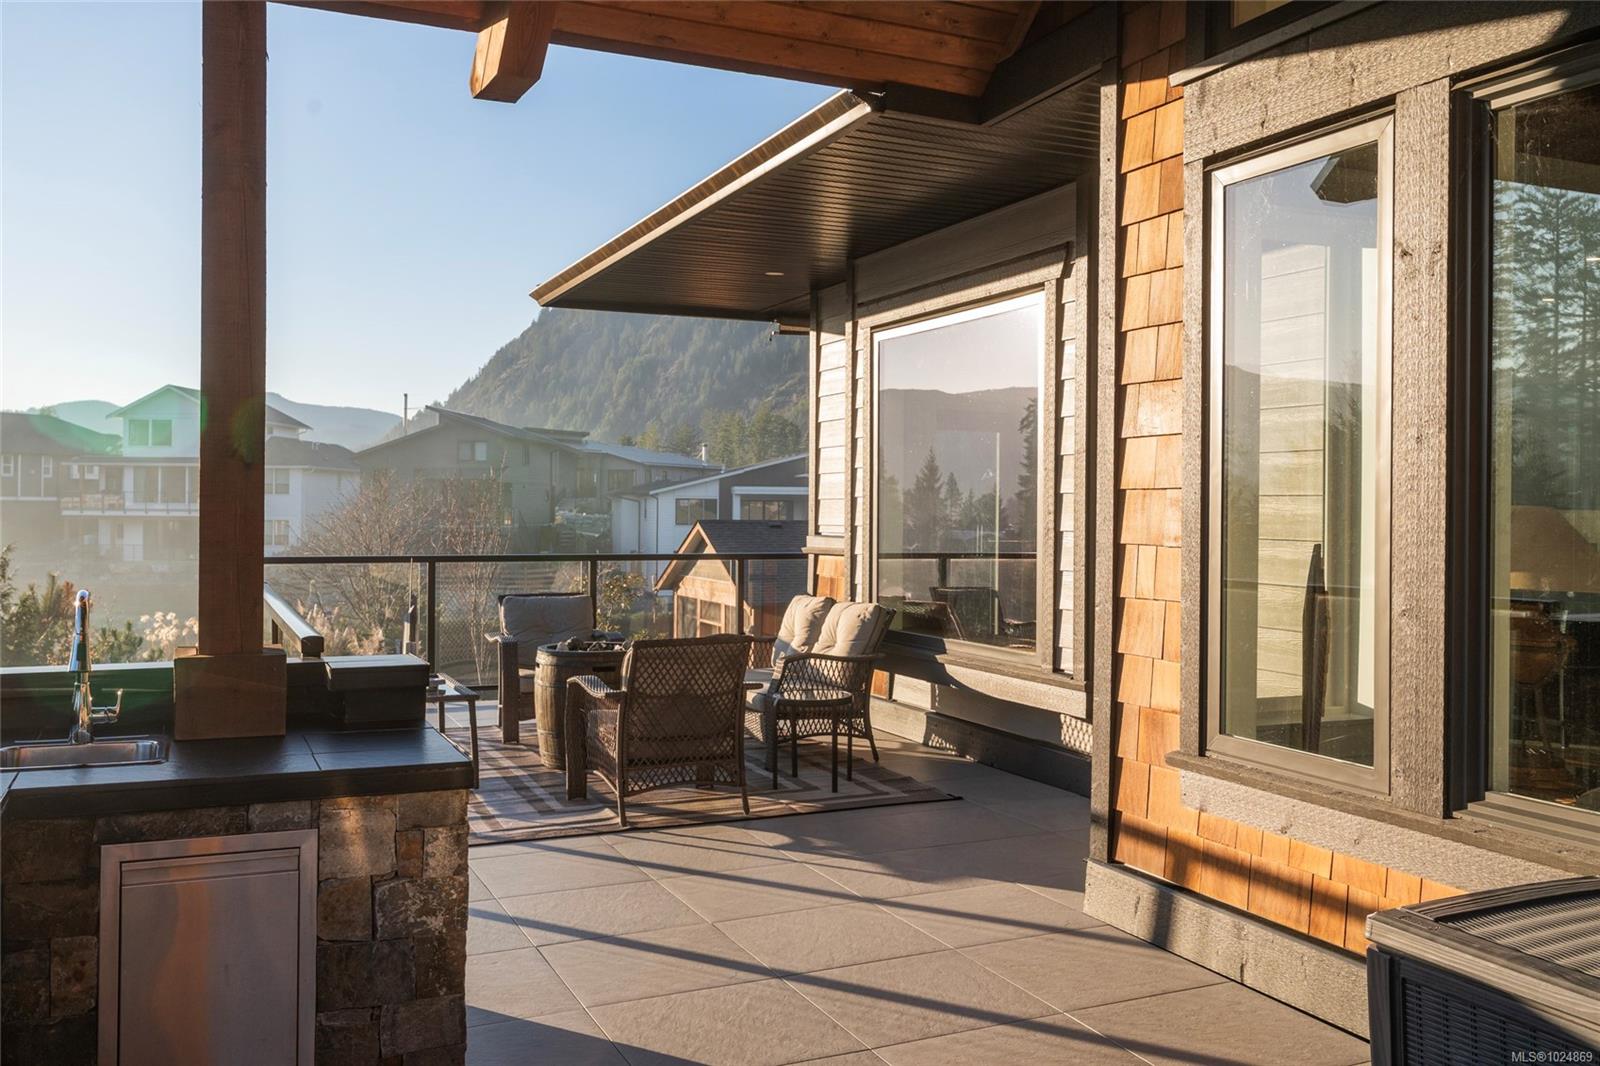
Architecturally designed West Coast lake home in highly desirable Woodland Shores community, offering refined resort-style living in premier waterfront neighbourhood w/ community parks & marina. Authentic timber-frame craftsmanship throughout, grade-entry layout w/ detached 1-bed carriage house, 3-car garage/shop, soaring ceilings, architecturally placed windows. Floor-to-ceiling BC Sitka stone fireplace. Kitchen features stone countertops, dual sinks w/ water purification, walk-in pantry, lrge granite island, dual ovens, oversized fridge, 6-burner propane cooktop framed by local BC stone, distressed cedar beams. Over 1,900 sq ft of outdoor living with upper deck, stainless outdoor kitchen, 7-burner BBQ, covered lower patio w/ gas/HT hookups. Gated 40’×40’ RV pad w/ full hookups, privacy gates, parking for 7+ vehicles. 400-amp service w/ generator panel, on-demand hot water, municipal water/sewer. Exceptional opportunity w/ community marina. (All info should be verified if important)
/u.realgeeks.media/islandhomesales/header.png)
Additional Information
- Layout
- Main Level Entry with Lower Level(s)
- Lot Features
- Cul-De-Sac, Dock/Moorage, Easy Access, Family-Oriented Neighbourhood, Landscaped, Level, Marina Nearby, No Through Road, Private, Quiet Area, Recreation Nearby, Rectangular Lot, Serviced, Shopping Nearby, Southern Exposure
- Heating
- Electric, Forced Air, Heat Pump, Propane, Wood
- Flooring
- Hardwood, Mixed, Tile
- Roof
- Asphalt Shingle
- Parking Spaces
- 10
- Exterior Features
- Balcony/Deck, Balcony/Patio, Fenced, Fencing: Partial, Garden, Lighting, Low Maintenance Yard, Outdoor Kitchen, Wheelchair Access
- Interior Features
- Bar, Cathedral Entry, Closet Organizer, Dining/Living Combo, Eating Area, French Doors, Storage, Vaulted Ceiling(s), Wine Storage, Workshop, Additional Accom.
- Additional Accomodation
- Exists
- Parking Type
- Additional Parking, Carport, Carport Double, Detached, Driveway, Garage Triple, On Street, Open, RV Access/Parking, Other
- Kitchens
- 1
- Laundry Feature
- In House
- Fireplace Description
- Propane, Wood Burning Stove
- Taxes
- $8,095
- Pets Allowed
- Aquariums, Birds, Caged Mammals, Cats OK, Dogs OK
Mortgage Calculator
NOTE: MLS® property information is provided under copyright© by the Vancouver Island Real Estate Board and Victoria Real Estate Board. The information is from sources deemed reliable, but should not be relied upon without independent verification. This website may only be used by consumers for the purpose of locating and purchasing real estate. By registering on this website I/We consent to the collection, use and disclosure of personal information as described in our privacy policy.
The trademarks MLS®, Multiple Listing Service® and the associated logos are owned by The Canadian Real Estate Association (CREA) and identify the quality of services provided by real estate professionals who are members of CREA. Used under license.