650 Dobson Rd Unit ##102, Duncan, BC V9L 3K9
- $400,000
- 2
- BD
- 2
- BA
- 1,062
- SqFt






Courtesy of eXp Realty (DU)
- List Price
- $400,000
- Status
- ACTIVE
- MLS®
- 1024910
- Price Change
- ▼ $19,900 1780062481
- Property Type
- Condo
- Year Built
- 2006
- Style
- Apartment
- Stories
- 3
- Bedrooms
- 2
- Total baths
- 2
- Living Area
- 1,062
- District
- Duncan
- Neighbourhood
- Du East Duncan
Property Description
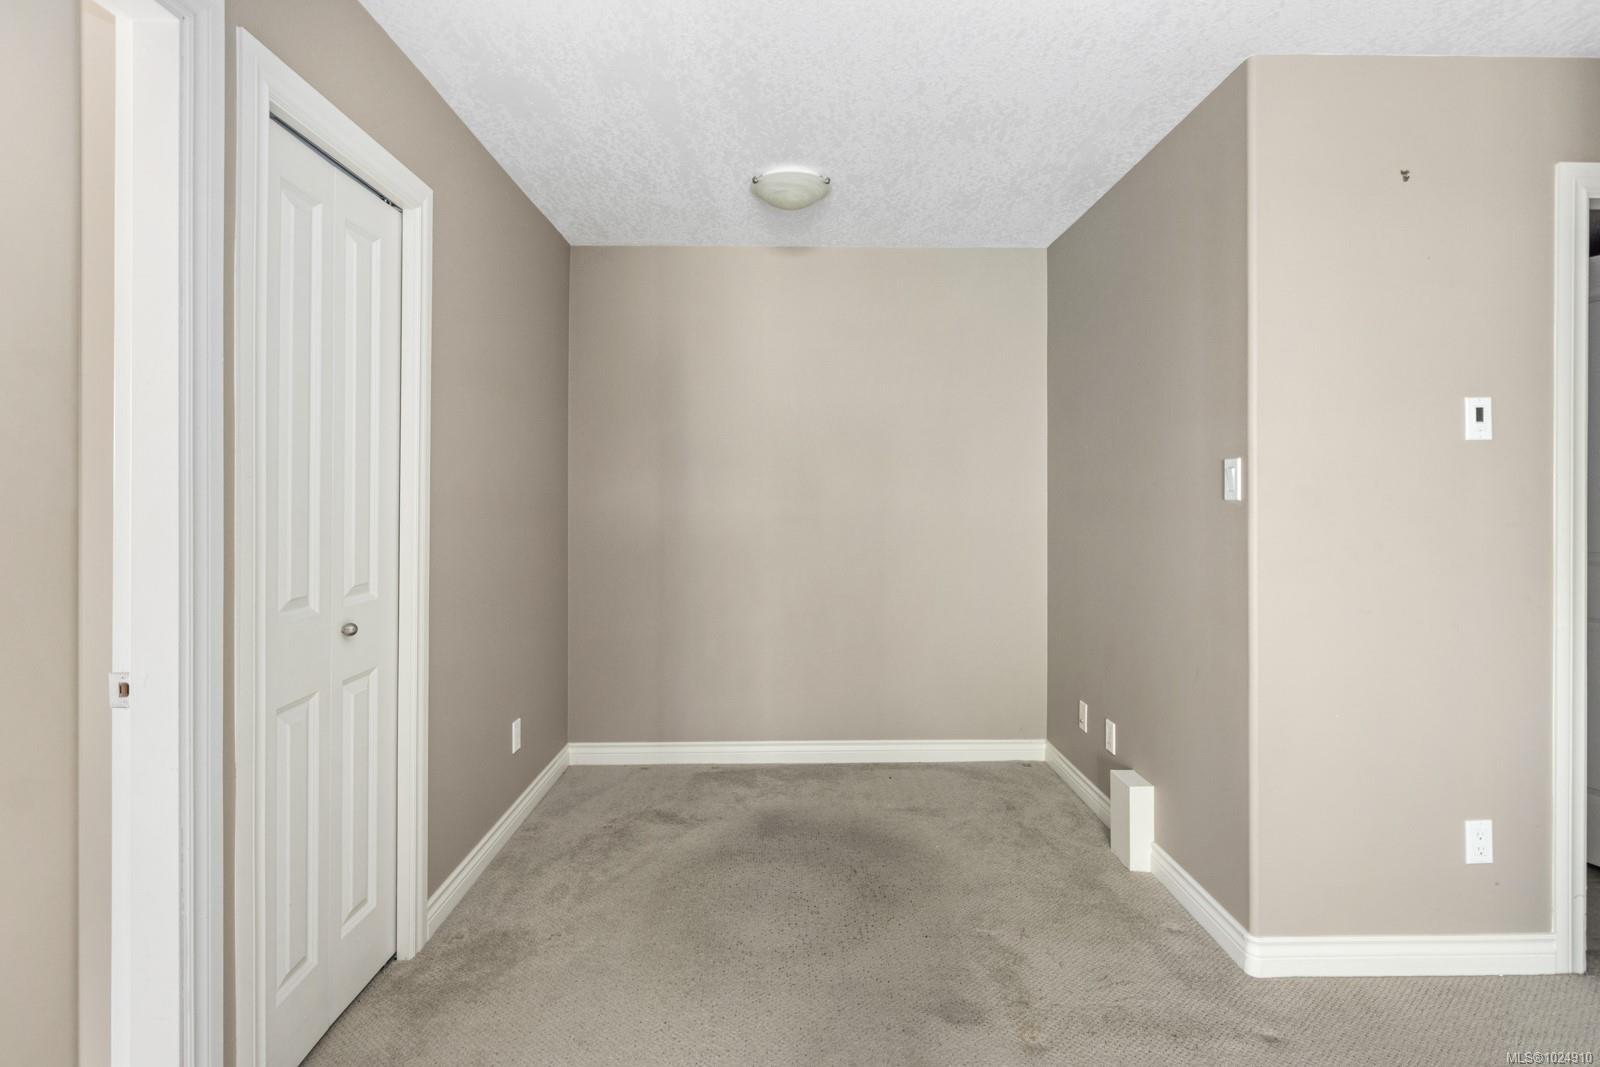
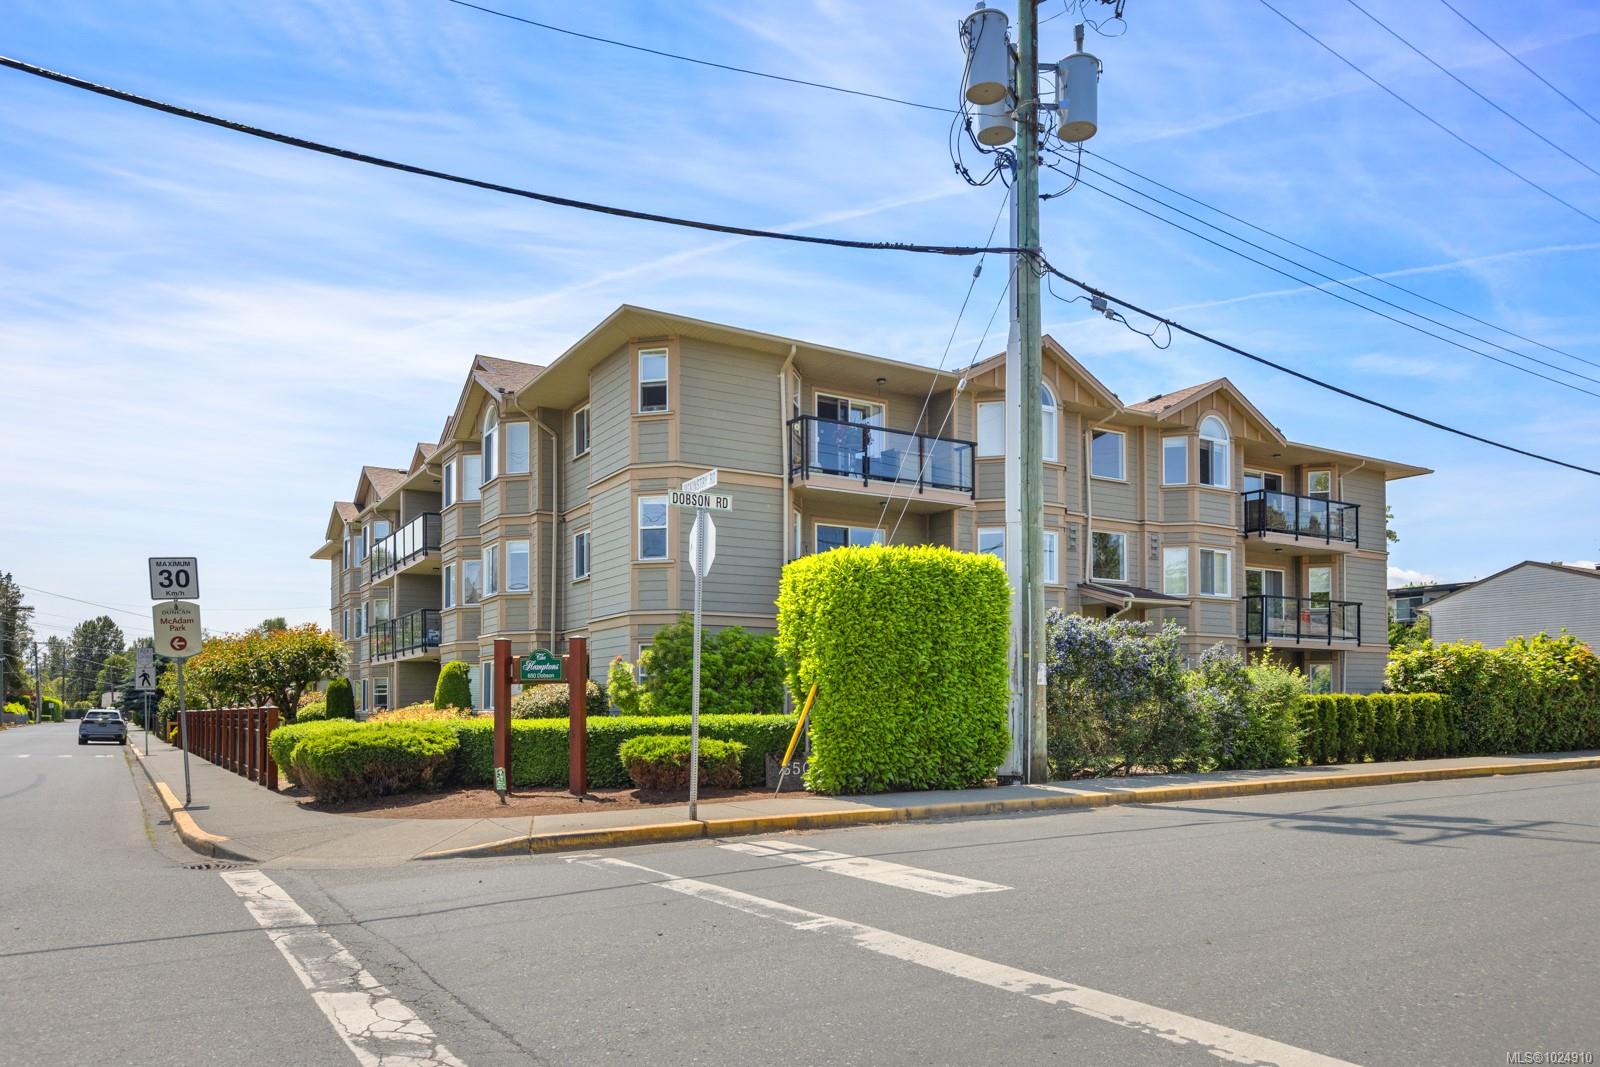
Welcome to The Hamptons, a well-maintained 55+ condo building in the heart of Duncan. This bright and airy ground-level corner unit with grassy gated patio for pets offers 1,062 sqft of comfortable, accessible living. The open-concept layout features a bright kitchen, spacious living area with a gas fireplace and dining area. The primary bedroom includes a full ensuite and generous sized walk-in closet, while a second bedroom and full guest bath provide flexibility for guests or hobbies. A dedicated parking stall is included, along with standard appliances, in-suite laundry & a central vac. The building is secure, quiet, and well managed. Small pet friendly with restrictions and ideally located just a short, level walk to shopping, restaurants, the Cowichan River, public transit, and all the amenities Duncan has to offer, making daily errands easy and convenient. This is a wonderful opportunity to enjoy low-maintenance living in a friendly, safe and established community.
/u.realgeeks.media/islandhomesales/header.png)
Additional Information
- Strata Fee
- $346
- Layout
- Condo
- Lot Features
- Adult-Oriented Neighbourhood, Central Location, Easy Access, Landscaped, Level, Quiet Area, Recreation Nearby, Serviced, Shopping Nearby
- Heating
- Baseboard, Electric
- Flooring
- Mixed
- Roof
- Fibreglass Shingle
- Parking Spaces
- 2
- Exterior Features
- Balcony/Patio
- Parking Type
- Guest, Other
- Kitchens
- 1
- Laundry Feature
- In Unit
- Fireplace Description
- Gas, Living Room
- Taxes
- $2,624
- Age Youngest Allowed
- 55
- Rentals Allowed
- Unrestricted
- Pets Allowed
- Aquariums, Birds, Caged Mammals, Cats OK, Dogs OK
Mortgage Calculator
NOTE: MLS® property information is provided under copyright© by the Vancouver Island Real Estate Board and Victoria Real Estate Board. The information is from sources deemed reliable, but should not be relied upon without independent verification. This website may only be used by consumers for the purpose of locating and purchasing real estate. By registering on this website I/We consent to the collection, use and disclosure of personal information as described in our privacy policy.
The trademarks MLS®, Multiple Listing Service® and the associated logos are owned by The Canadian Real Estate Association (CREA) and identify the quality of services provided by real estate professionals who are members of CREA. Used under license.