6245 Highwood Dr, Duncan, BC V9L 0H5
- $1,199,900
- 5
- BD
- 4
- BA
- 3,167
- SqFt




Courtesy of Pemberton Holmes Ltd. (Lk Cow)
- List Price
- $1,199,900
- Status
- ACTIVE
- MLS®
- 1026023
- Price Change
- ▼ $20,000 1784934679
- Property Type
- Single Family Residential
- Year Built
- 2022
- Style
- M Lev Ent w/Bsmt
- Bedrooms
- 5
- Total baths
- 4
- Living Area
- 3,167
- Acres
- 0.17
- Lot Size
- 7,405
- District
- Duncan
- Neighbourhood
- Du East Duncan
Property Description
Like new, NO GST! Welcome to this stunning 2022-built home w/nearly 3,200 sq. ft. of thoughtfully designed living space in highly sought-after "Properties at Maple Bay". Main-level entry & fully finished lower level offer a flexible floor plan ideal for growing families, multi-generational living, or income potential. The main residence boasts 4 bdrms + den & 3 full baths, including a luxurious primary suite. The open-concept kitchen & living area offers modern contemporary finishing, abundant natural light & seamless access to a large, partially covered deck with fantastic views. The lower level includes a large rec room, a den & the 1bd & 1bath suite with its own separate entry, hydro meter & covered patio. Backing onto greenspace & trails, enjoy a peaceful natural setting & beautiful, low maintenance landscaping. Just mins from marinas, beaches, hiking trails & a short drive to downtown Duncan, you'll love living in one of Vancouver Island’s most picturesque seaside communities!
/u.realgeeks.media/islandhomesales/header.png)
Additional Information
- Layout
- Main Level Entry with Lower Level(s)
- Lot Features
- Central Location, Curb & Gutter, Easy Access, Family-Oriented Neighbourhood, Irrigation Sprinkler(s), Landscaped, Marina Nearby, Quiet Area, Recreation Nearby, Serviced, Sidewalk, Southern Exposure
- Heating
- Forced Air, Heat Pump, Natural Gas
- Flooring
- Mixed
- Roof
- Fibreglass Shingle
- Parking Spaces
- 3
- Interior Features
- Dining/Living Combo, French Doors, Additional Accom.
- Additional Accomodation
- Exists
- Parking Type
- Attached, Driveway, Garage Double
- Kitchens
- 2
- Laundry Feature
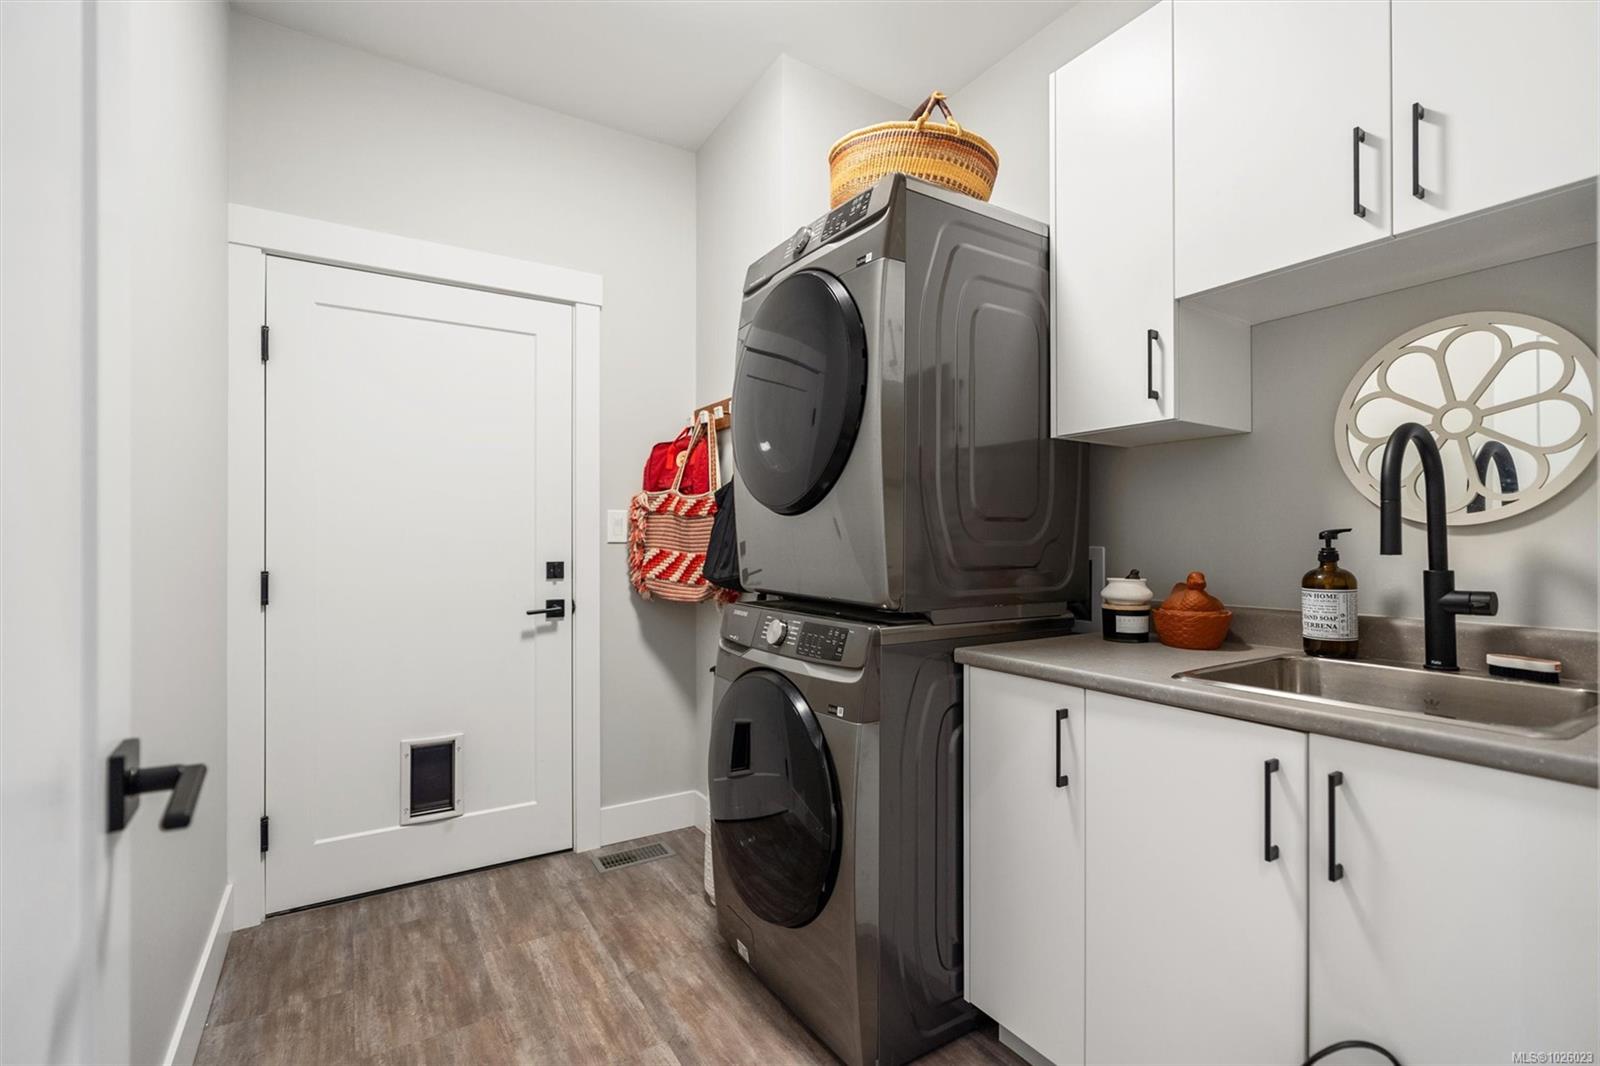
- In House
- Fireplace Description
- Gas, Living Room
- Taxes
- $6,503
- Rentals Allowed
- Unrestricted
- Pets Allowed
- Aquariums, Birds, Caged Mammals, Cats OK, Dogs OK
Mortgage Calculator
NOTE: MLS® property information is provided under copyright© by the Vancouver Island Real Estate Board and Victoria Real Estate Board. The information is from sources deemed reliable, but should not be relied upon without independent verification. This website may only be used by consumers for the purpose of locating and purchasing real estate. By registering on this website I/We consent to the collection, use and disclosure of personal information as described in our privacy policy.
The trademarks MLS®, Multiple Listing Service® and the associated logos are owned by The Canadian Real Estate Association (CREA) and identify the quality of services provided by real estate professionals who are members of CREA. Used under license.