3003 Keystone Dr Unit ##100, Duncan, BC V9L 0E1
- $599,000
- 3
- BD
- 3
- BA
- 1,435
- SqFt


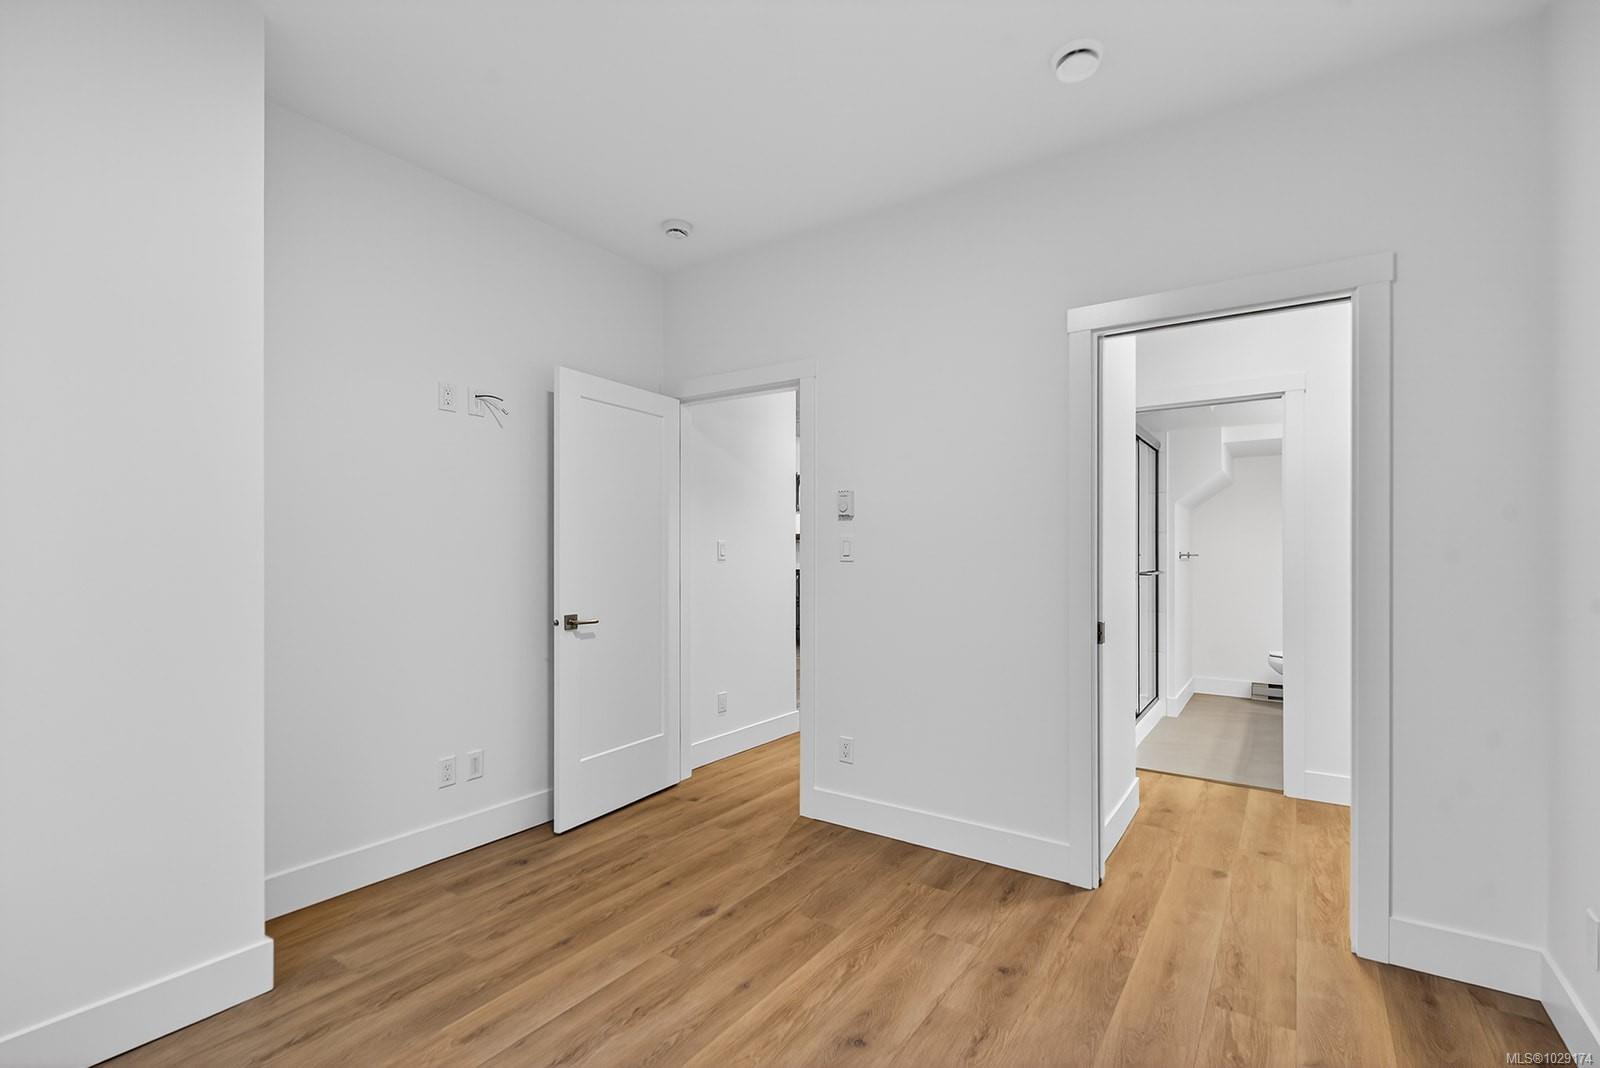


Courtesy of RE/MAX Island Properties (DU)
- List Price
- $599,000
- Status
- ACTIVE
- MLS®
- 1029174
- Price Change
- ▼ $40,000 1784604333
- Property Type
- Single Family Residential
- Year Built
- 2026
- Style
- 2 Storey-Main Lev Ent
- Stories
- 2
- Bedrooms
- 3
- Total baths
- 3
- Living Area
- 1,435
- Acres
- 0.03
- Lot Size
- 1,390
- District
- Duncan
- Neighbourhood
- Du West Duncan
Property Description
Welcome to The Cottages! This charming 2-story duplex, inspired by the historic Whistler village is move in ready. Inside, you'll be greeted by exceptional attention to detail & quality craftsmanship throughout. The main floor is designed for maximum efficiency with a spacious living area, dining area & kitchen with high-end appliances. The primary bedroom with ensuite, laundry & powder room are also conveniently located on this level. Upstairs, you'll find two additional bedrooms, a full 4-piece bathroom & a flexible loft-style room that could be used as an office or additional living space. The state-of-the-art heating system ensures your comfort year-round. Enjoy a sense of community with common walking paths & park areas, while also indulging in modern amenities. Come make The Cottages your new home!
/u.realgeeks.media/islandhomesales/header.png)
Additional Information
- Strata Fee
- $385
- Layout
- Main Level Entry with Upper Level(s)
- Lot Features
- Central Location, Easy Access, Irrigation Sprinkler(s), Landscaped, Quiet Area, Recreation Nearby, Shopping Nearby
- Heating
- Electric, Heat Pump
- Flooring
- Mixed, Tile, Vinyl
- Roof
- Fibreglass Shingle
- Parking Spaces
- 2
- Exterior Features
- Balcony/Patio
- Interior Features
- Vaulted Ceiling(s)
- Parking Type
- Garage, Other
- Kitchens
- 1
- Laundry Feature
- In House
- Rentals Allowed
- Unrestricted
- Pets Allowed
- Aquariums, Birds, Cats OK, Dogs OK, Number Limit, Size Limit
Mortgage Calculator
NOTE: MLS® property information is provided under copyright© by the Vancouver Island Real Estate Board and Victoria Real Estate Board. The information is from sources deemed reliable, but should not be relied upon without independent verification. This website may only be used by consumers for the purpose of locating and purchasing real estate. By registering on this website I/We consent to the collection, use and disclosure of personal information as described in our privacy policy.
The trademarks MLS®, Multiple Listing Service® and the associated logos are owned by The Canadian Real Estate Association (CREA) and identify the quality of services provided by real estate professionals who are members of CREA. Used under license.