843 Country Club Dr, Cobble Hill, BC V0R 1L1
- $1,195,000
- 2
- BD
- 3
- BA
- 2,818
- SqFt




Courtesy of Royal LePage Duncan Realty
- List Price
- $1,195,000
- Status
- ACTIVE
- MLS®
- 1031017
- Price Change
- ▼ $30,000 1783449511
- Property Type
- Single Family Residential
- Year Built
- 2005
- Style
- M Lev Ent w/Bsmt
- Bedrooms
- 2
- Total baths
- 3
- Living Area
- 2,818
- Acres
- 0.22
- Lot Size
- 9,451
- District
- Cobble Hill
- Neighbourhood
- Ml Cobble Hill
- Building Name
- Arbutus Ridge
Property Description
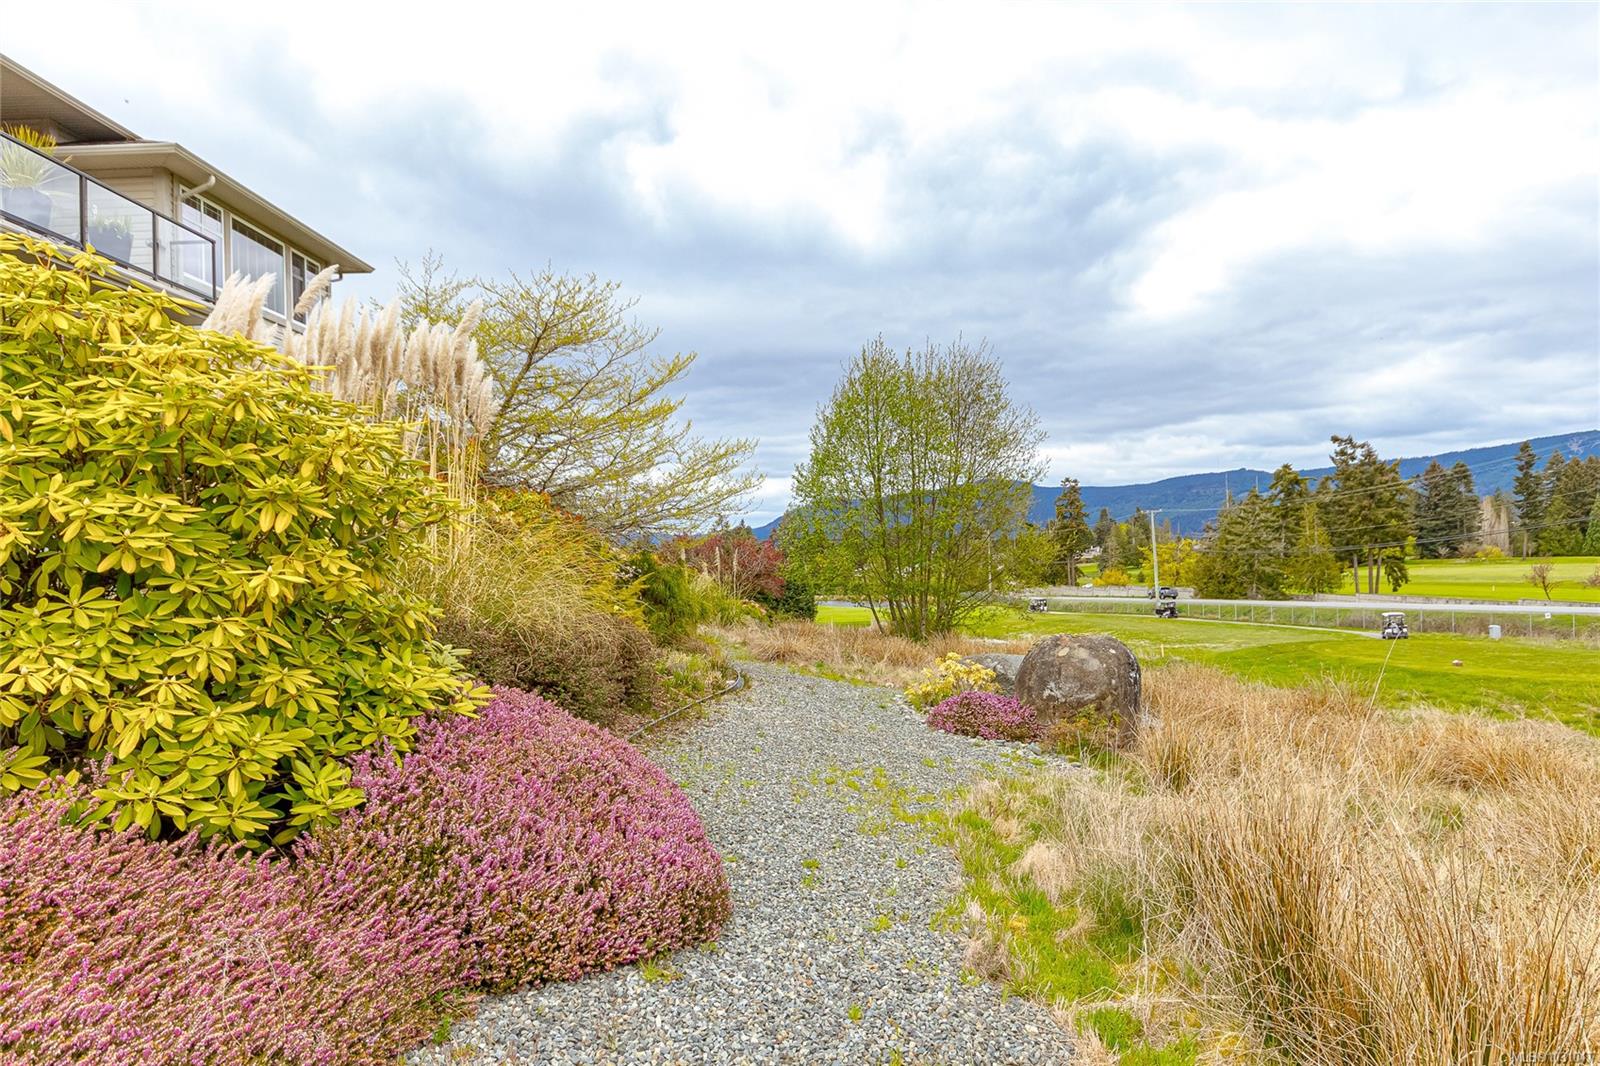
Price Reduced – Don't Miss This Exceptional Golf Course Location! Drone Video! Welcome to 843 Country Club Dr in the sought after 55+ gated community of Arbutus Ridge. Enjoy resort-style living with golf, tennis, pool, clubhouse, fitness center, and 24-hour security, just a short drive to Victoria and Nanaimo. This beautifully maintained 2-bed, 3-bath home offers over 2,800sq ft of quality craftsmanship and bright, open-concept main-level living. Expansive windows and soaring 11-foot ceilings on the main level showcase panoramic golf course views extending to Salt Spring Island. The living, dining, and kitchen areas flow onto a wraparound deck with glass railings. The kitchen features granite countertops, a tiered island, and premium appliances. The main-floor primary bedroom includes deck access, a walk-in closet, and spa-like ensuite. The lower level offers elevated 9ft ceilings, a guest room, bath, media room, family room for gym, craft room, and ample storage. Move-in ready!
/u.realgeeks.media/islandhomesales/header.png)
Additional Information
- Strata Fee
- $499
- Layout
- Main Level Entry with Lower Level(s)
- Lot Features
- Adult-Oriented Neighbourhood, Curb & Gutter, Gated Community, Landscaped, Marina Nearby, Near Golf Course, On Golf Course, Recreation Nearby, Shopping Nearby, Southern Exposure
- Heating
- Baseboard, Electric, Natural Gas
- Flooring
- Carpet, Tile, Wood
- Roof
- Fibreglass Shingle
- Parking Spaces
- 4
- Exterior Features
- Balcony/Deck, Balcony/Patio, Garden, Sprinkler System
- Interior Features
- Breakfast Nook, Ceiling Fan(s), Closet Organizer, Dining Room, Dining/Living Combo, Eating Area, Jetted Tub, Storage, Vaulted Ceiling(s), Workshop
- Parking Type
- Driveway, Garage Double, On Street, Open
- Kitchens
- 1
- Laundry Feature
- In House
- Fireplace Description
- Gas
- Taxes
- $6,264
- Age Youngest Allowed
- 55
- Rentals Allowed
- Some Rentals
- Pets Allowed
- Aquariums, Birds, Caged Mammals, Cats OK, Dogs OK, Number Limit
Mortgage Calculator
NOTE: MLS® property information is provided under copyright© by the Vancouver Island Real Estate Board and Victoria Real Estate Board. The information is from sources deemed reliable, but should not be relied upon without independent verification. This website may only be used by consumers for the purpose of locating and purchasing real estate. By registering on this website I/We consent to the collection, use and disclosure of personal information as described in our privacy policy.
The trademarks MLS®, Multiple Listing Service® and the associated logos are owned by The Canadian Real Estate Association (CREA) and identify the quality of services provided by real estate professionals who are members of CREA. Used under license.