1051 4th St Unit #D, Courtenay, BC V9N 1H6
- $709,900
- 3
- BD
- 3
- BA
- 1,280
- SqFt




Courtesy of REMAX Ocean Pacific (CX)
- List Price
- $709,900
- Status
- ACTIVE
- MLS®
- 1031111
- Property Type
- Townhome
- Year Built
- 2026
- Style
- 2 Storey-Main Lev Ent
- Stories
- 2
- Bedrooms
- 3
- Total baths
- 3
- Living Area
- 1,280
- District
- Courtenay
- Neighbourhood
- Cv Courtenay City
Property Description
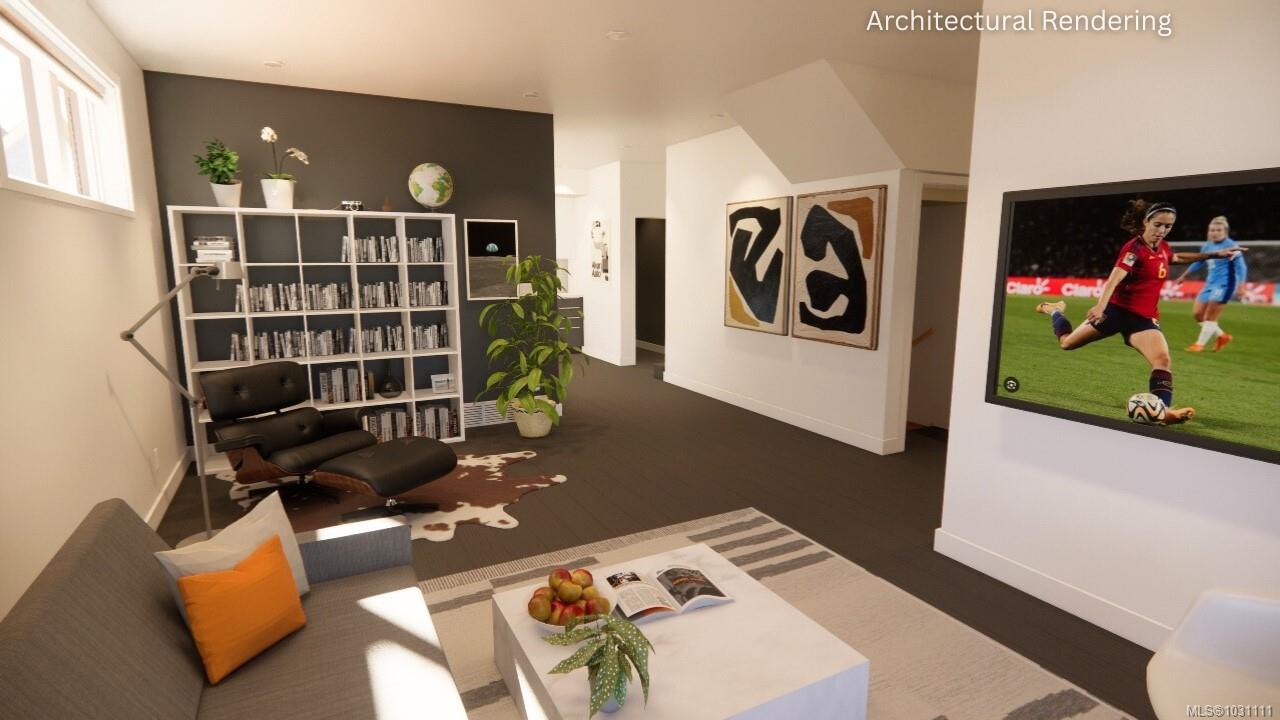
Be the first pre-sale buyer in the complex and capitalize on this $30,000 in incentive-priced savings! This premier fourplex townhouse complex is tucked in the quiet residential heart of West Orchard, just a short walk to Downtown Courtenay, Puntledge River, and Puntedge Elementary. The Scandinavian-inspired design blends seamlessly into this established family friendly neighbourhood, each of the 4 units offering privacy and modern comfort. Quality features include quartz counters, Smeg appliances, durable laminate / tile floors, 9' ceilings, heat pump, HardiBoard siding, all built to Step 3 energy efficiency. The oversized windows capture mountain views and illuminate the living space. The 600 sq ft crawl space with 5'11" height, accessed by interior stairs, feels more like a basement - great for bike storage or workshop. Take advantage of this pre-sale opportunity to own one of the premier units in the fourplex, ready in 2016. GST applies unless qualifying for an exemption.
/u.realgeeks.media/islandhomesales/header.png)
Additional Information
- Layout
- Main Level Entry with Upper Level(s)
- Lot Features
- Central Location, Family-Oriented Neighbourhood, Quiet Area, Recreation Nearby, Shopping Nearby
- Heating
- Forced Air, Heat Pump
- Flooring
- Laminate, Tile
- Roof
- Fibreglass Shingle
- Parking Spaces
- 1
- Exterior Features
- Balcony/Deck, Balcony/Patio, Fencing: Full, Low Maintenance Yard
- Parking Type
- Driveway
- Kitchens
- 1
- Laundry Feature
- In Unit
- Rentals Allowed
- Unrestricted
- Pets Allowed
- Birds, Caged Mammals, Cats OK, Dogs OK
Mortgage Calculator
NOTE: MLS® property information is provided under copyright© by the Vancouver Island Real Estate Board and Victoria Real Estate Board. The information is from sources deemed reliable, but should not be relied upon without independent verification. This website may only be used by consumers for the purpose of locating and purchasing real estate. By registering on this website I/We consent to the collection, use and disclosure of personal information as described in our privacy policy.
The trademarks MLS®, Multiple Listing Service® and the associated logos are owned by The Canadian Real Estate Association (CREA) and identify the quality of services provided by real estate professionals who are members of CREA. Used under license.