6573 Noblewood Pl, Sooke, BC V0V 1O1
- $899,000
- 4
- BD
- 4
- BA
- 2,346
- SqFt


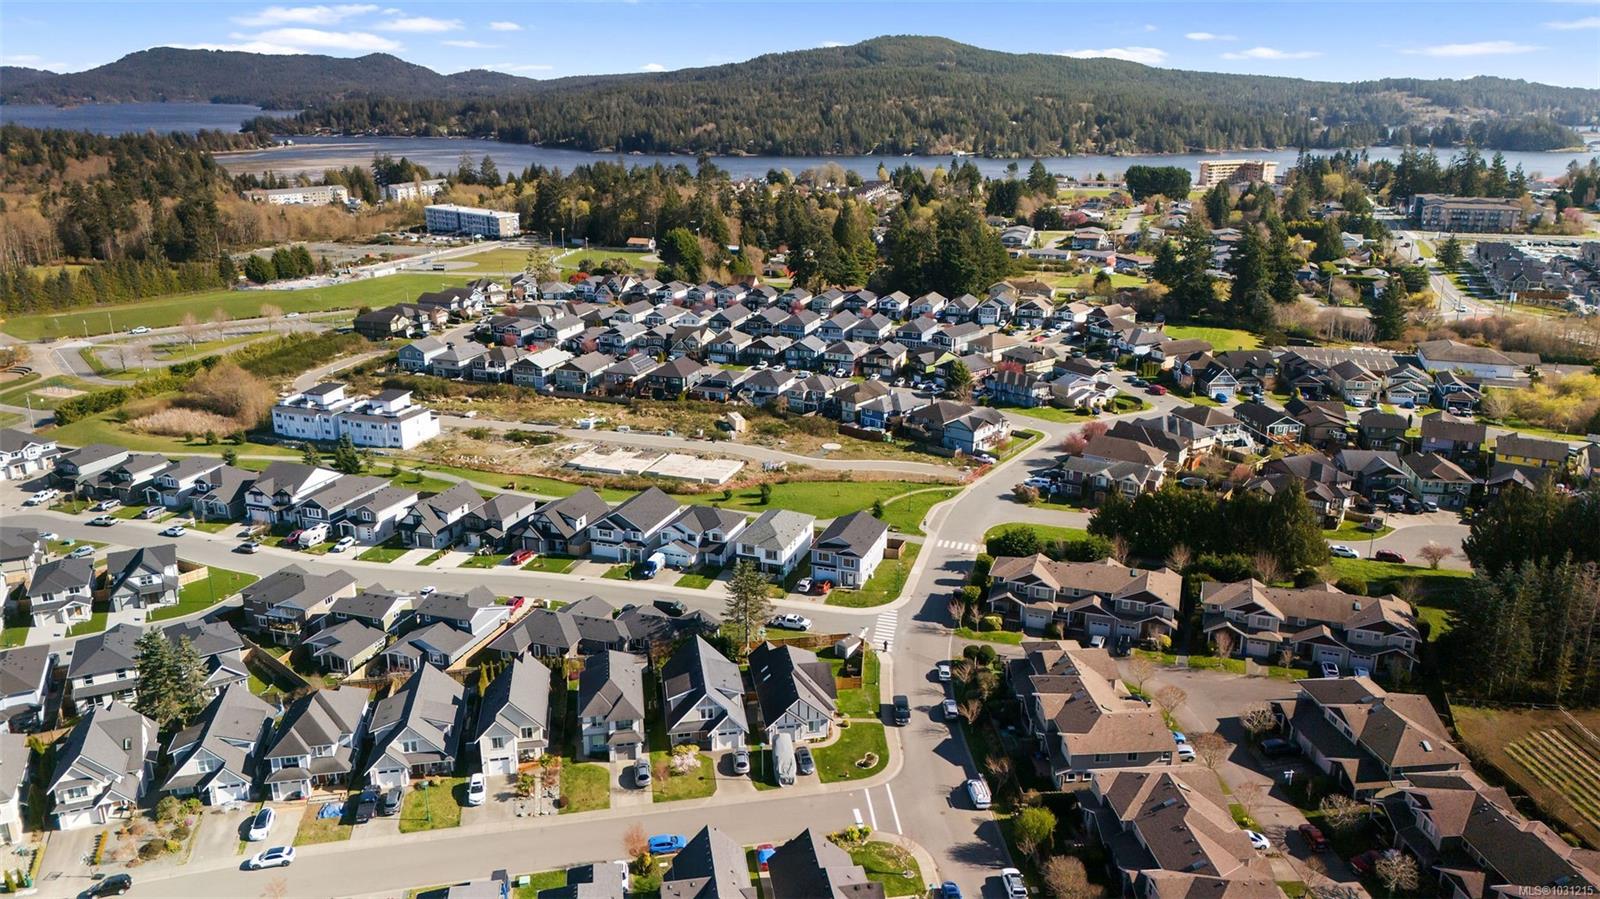


Courtesy of LPT Realty
- List Price
- $899,000
- Status
- ACTIVE
- MLS®
- 1031215
- Price Change
- ▼ $40,000 1780703920
- Property Type
- Single Family Residential
- Year Built
- 2021
- Style
- Grd Lev Ent-Main Up
- Bedrooms
- 4
- Total baths
- 4
- Living Area
- 2,346
- Acres
- 0.08
- Lot Size
- 3,767
- District
- Sooke
- Neighbourhood
- Sk Sooke Vill Core
Property Description
Quality-built by Silver Cedar Construction, this brand-new Phase 6 home offers a sophisticated floor plan designed for modern living. The upper level features a bright, open-concept layout with 3 bedrooms and 2 full baths. The chef-inspired kitchen boasts premium white shaker cabinetry, quartz countertops, and designer finishes. The living room, anchored by a cozy gas fireplace, flows seamlessly into the dining area—perfect for entertaining.The lower level includes a versatile den and a massive mudroom for the main house, plus a fully self-contained 1-bedroom legal suite—an ideal mortgage helper or space for extended family. Stay comfortable year-round with the high-efficiency "Mini-Duct" heat pump system, providing both heating and air conditioning.Ideally located within easy walking distance to schools, parks, and Sooke Centre. Experience the best of the Woodland Creek lifestyle!
/u.realgeeks.media/islandhomesales/header.png)
Additional Information
- Layout
- Ground Level Entry With Main Up
- Lot Features
- Central Location, Easy Access, Family-Oriented Neighbourhood
- Heating
- Baseboard, Electric, Heat Pump, Natural Gas
- Flooring
- Carpet, Laminate, Tile
- Roof
- Asphalt Shingle
- Parking Spaces
- 3
- Exterior Features
- Balcony/Deck, Fenced
- Interior Features
- Dining/Living Combo
- Parking Type
- Garage
- Kitchens
- 2
- Laundry Feature
- In House
- Fireplace Description
- Living Room
- Taxes
- $5,370
- Rentals Allowed
- Unrestricted
- Pets Allowed
- Aquariums, Birds, Caged Mammals, Cats OK, Dogs OK
Mortgage Calculator
NOTE: MLS® property information is provided under copyright© by the Vancouver Island Real Estate Board and Victoria Real Estate Board. The information is from sources deemed reliable, but should not be relied upon without independent verification. This website may only be used by consumers for the purpose of locating and purchasing real estate. By registering on this website I/We consent to the collection, use and disclosure of personal information as described in our privacy policy.
The trademarks MLS®, Multiple Listing Service® and the associated logos are owned by The Canadian Real Estate Association (CREA) and identify the quality of services provided by real estate professionals who are members of CREA. Used under license.