154 Promenade Dr Unit ##1603, Nanaimo, BC V9R 6Y3
- $575,000
- 2
- BD
- 2
- BA
- 1,169
- SqFt




Courtesy of REMAX Professionals (NA)
- List Price
- $575,000
- Status
- ACTIVE
- MLS®
- 1032090
- Price Change
- ▼ $24,000 1782171653
- Property Type
- Condo
- Year Built
- 1996
- Style
- Apartment
- Stories
- 28
- Bedrooms
- 2
- Total baths
- 2
- Living Area
- 1,169
- Acres
- 0.02
- Lot Size
- 1,153
- District
- Nanaimo
- Neighbourhood
- Na Old City
Property Description
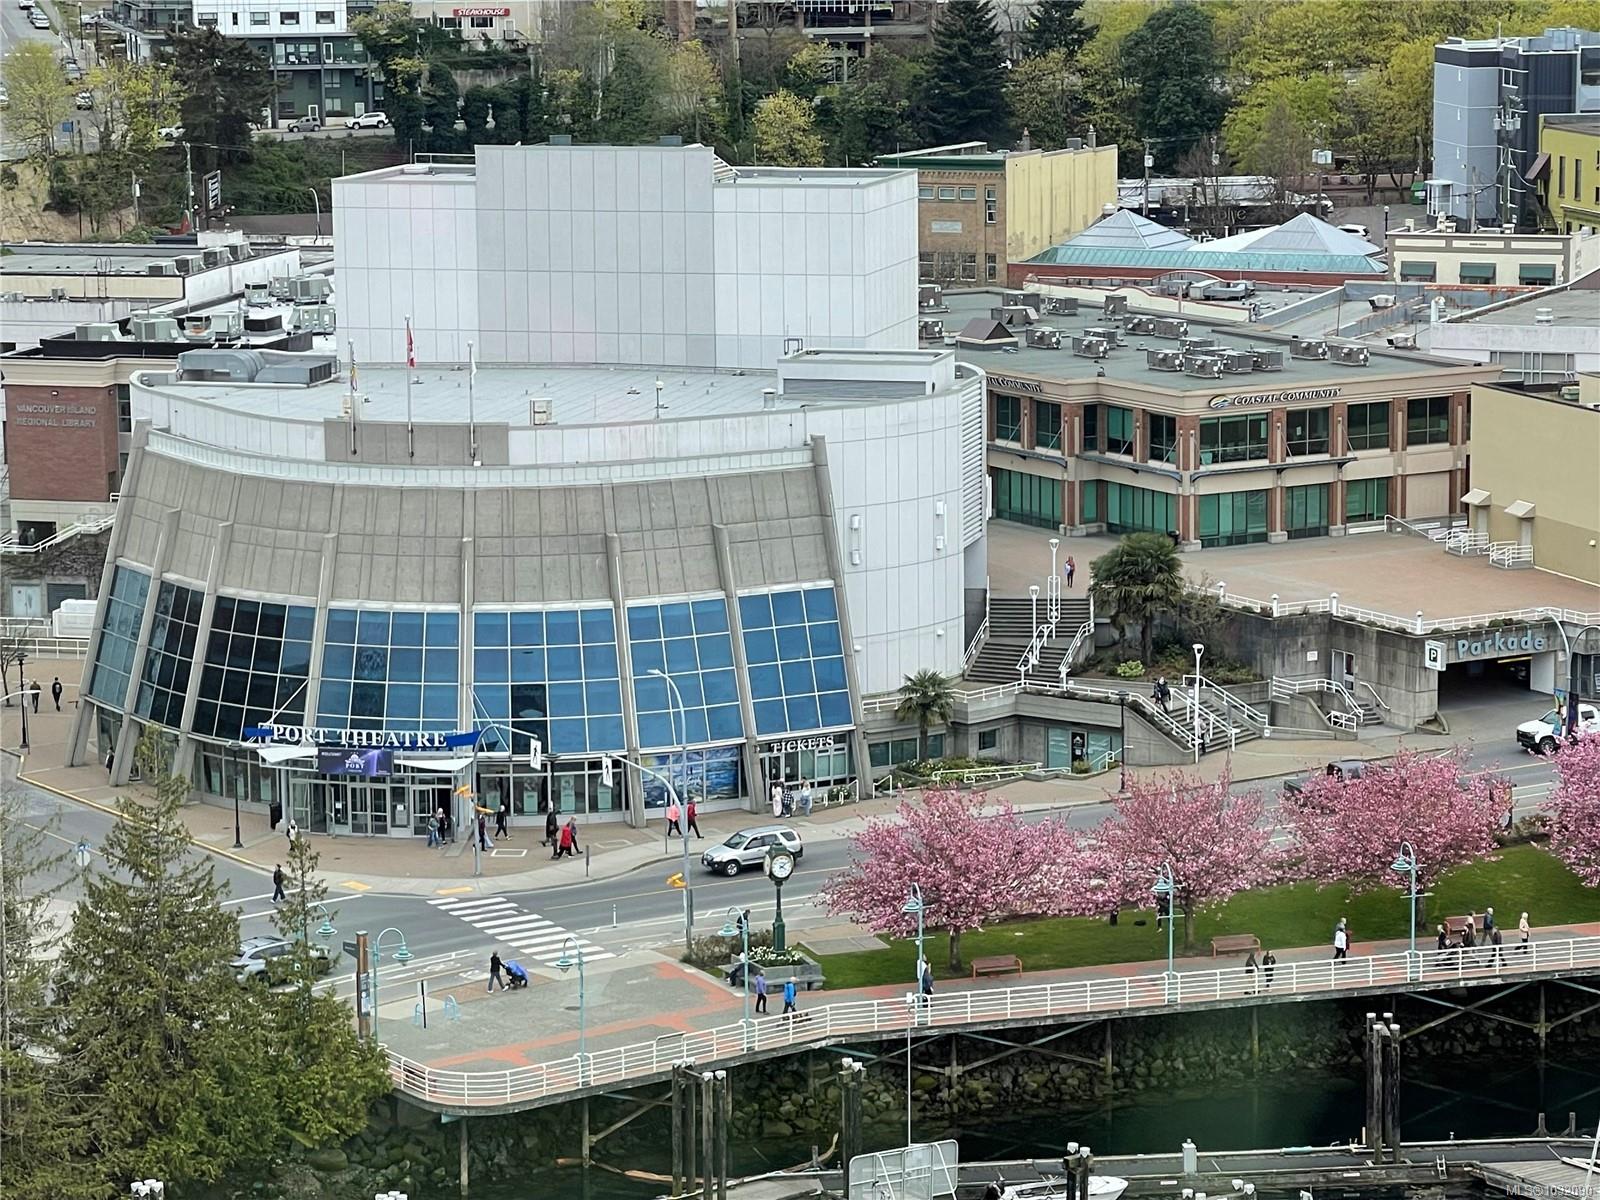
Enjoy outstanding south & west views of the downtown harbour, marina, Port Theatre, Mt. Benson and sunsets from this 16th floor, 2 bedroom, 2 bath suite. Spacious open 1153 sq.ft. floor plan. This suite has a unique butlers kitchen area with additional cupboards and huge pantry. The living room is very large & open & features a corner gas fireplace. Both bedrooms have excellent views. The new owner will want to replace the flooring & freshen the walls with paint. Great opportunity to choose your favourite colours. Being sold as is, as it is an estate sale. The Beacon enjoys amenities such as an indoor heated swimming pool, hot tub, fitness room, wheelchair accessibility & is located on the waterfront, steps from restaurants, shopping, theatre and more. Fabulout Opportunity! Priced over $95000 Below Assessed Value. *Poly B has been replaced. Suite size from strata plan. All measurements are approximate and should be verified if important.
/u.realgeeks.media/islandhomesales/header.png)
Additional Information
- Strata Fee
- $659
- Layout
- Condo
- Lot Features
- Central Location, Marina Nearby, Shopping Nearby, Sidewalk, Southern Exposure
- Heating
- Baseboard, Electric
- Flooring
- Carpet, Tile
- Roof
- Metal
- Parking Spaces
- 184
- Exterior Features
- Balcony
- Interior Features
- Closet Organizer, Elevator
- Parking Type
- Underground
- Kitchens
- 1
- Laundry Feature
- In Unit
- Fireplace Description
- Gas, Living Room
- Taxes
- $4,747
- Rentals Allowed
- Some Rentals
- Pets Allowed
- No
Mortgage Calculator
NOTE: MLS® property information is provided under copyright© by the Vancouver Island Real Estate Board and Victoria Real Estate Board. The information is from sources deemed reliable, but should not be relied upon without independent verification. This website may only be used by consumers for the purpose of locating and purchasing real estate. By registering on this website I/We consent to the collection, use and disclosure of personal information as described in our privacy policy.
The trademarks MLS®, Multiple Listing Service® and the associated logos are owned by The Canadian Real Estate Association (CREA) and identify the quality of services provided by real estate professionals who are members of CREA. Used under license.