901 Kentwood Lane Unit ##4, Saanich, BC V8Y 2Y5
- $899,900
- 4
- BD
- 3
- BA
- 2,024
- SqFt




Courtesy of Coldwell Banker Oceanside Real Estate
- List Price
- $899,900
- Status
- ACTIVE
- MLS®
- 1032377
- Price Change
- ▼ $10,100 1782948210
- Property Type
- Townhome
- Year Built
- 1987
- Style
- M Lev Bsmt & 2nd
- Stories
- 2
- Bedrooms
- 4
- Total baths
- 3
- Living Area
- 2,024
- Acres
- 0.05
- Lot Size
- 2,152
- District
- Saanich
- Neighbourhood
- Se Broadmead
- Building Name
- Falcon Ridge Estates
Property Description
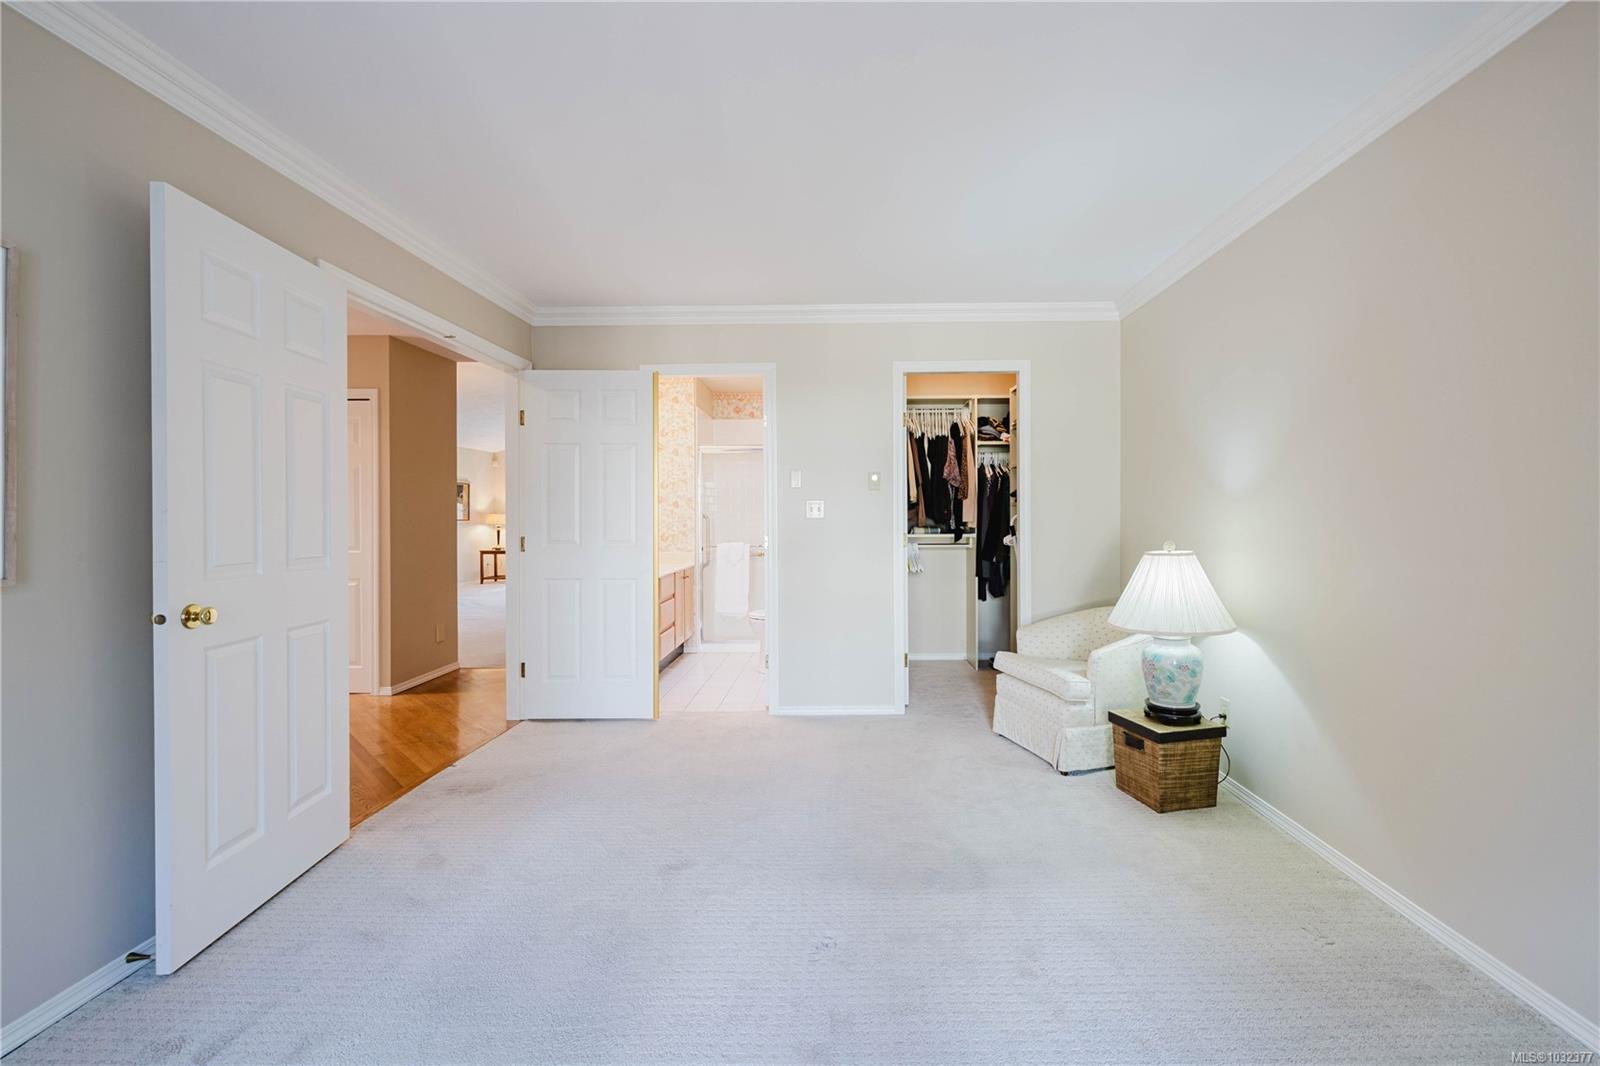
*Welcome to FALCON RIDGE ESTATES 55+ Community with Clubhouse, Htd. Pool, Entertainment area, Library, Billiards room & plenty of organized activities. BEAUTIFUL & SPACIOUS this 2 Storey Townhouse has so much potential. This Unit is one of the largest & quietest. Offering 4 BD, 3 BA, vaulted ceilings, skylights & lots of unfin. space. Main floor: Master bed w/walk-in closet, shower & ensuite, 2nd Bed & Bath, Kitchen overlooks family room w/sliding doors to sunny E/facing Balcony faces Boulderwood (roll out elec.awning) & Convenient Laundry off the kitchen w/some storage. Lower level: 3rd & 4th bedrooms, bathroom, Rec room & amazing amount of unfin. space for storage or a workroom. (Usable space 2024sqft + 339sqft full ht.storage) RV-Trailer parking available. Walking trails, close to shopping, restaurants, buses, recreation centre, less than 20 min to the airport & 25 min from the Ferry. etc.
/u.realgeeks.media/islandhomesales/header.png)
Additional Information
- Strata Fee
- $697
- Layout
- Main Level Entry with Lower/Upper Lvl(s)
- Lot Features
- Adult-Oriented Neighbourhood, Near Golf Course, No Through Road, Park Setting, Quiet Area, Recreation Nearby, Rectangular Lot, Serviced, Shopping Nearby, Wooded
- Heating
- Baseboard, Electric
- Flooring
- Basement Slab, Carpet, Concrete, Mixed, Vinyl, Wood
- Roof
- Asphalt Shingle
- Parking Spaces
- 3
- Exterior Features
- Awning(s), Balcony/Patio, Low Maintenance Yard, Wheelchair Access
- Interior Features
- Bar, Ceiling Fan(s), Closet Organizer, Dining/Living Combo, Eating Area, Storage, Vaulted Ceiling(s), Wine Storage, Workshop
- Parking Type
- Additional Parking, Attached, Driveway, Garage, Guest
- Kitchens
- 1
- Laundry Feature
- In House, In Unit
- Fireplace Description
- Family Room, Living Room
- Taxes
- $4,463
- Age Youngest Allowed
- 55
- Rentals Allowed
- Some Rentals
- Pets Allowed
- Birds, Cats OK, Dogs OK, Number Limit, Size Limit
Mortgage Calculator
NOTE: MLS® property information is provided under copyright© by the Vancouver Island Real Estate Board and Victoria Real Estate Board. The information is from sources deemed reliable, but should not be relied upon without independent verification. This website may only be used by consumers for the purpose of locating and purchasing real estate. By registering on this website I/We consent to the collection, use and disclosure of personal information as described in our privacy policy.
The trademarks MLS®, Multiple Listing Service® and the associated logos are owned by The Canadian Real Estate Association (CREA) and identify the quality of services provided by real estate professionals who are members of CREA. Used under license.