8396 Bloedel Dr, Port Alberni, BC V9Y 9E3
- $3,895,000
- 5
- BD
- 6
- BA
- 5,419
- SqFt




Courtesy of Royal LePage Island Living (QU)
- List Price
- $3,895,000
- Status
- ACTIVE
- MLS®
- 1033199
- Property Type
- Single Family Residential
- Year Built
- 1992
- Style
- Westcoast Contemp
- Bedrooms
- 5
- Total baths
- 6
- Living Area
- 5,419
- Acres
- 1.19
- Lot Size
- 51,836
- District
- Port Alberni
- Neighbourhood
- Pa Sproat Lake
Property Description
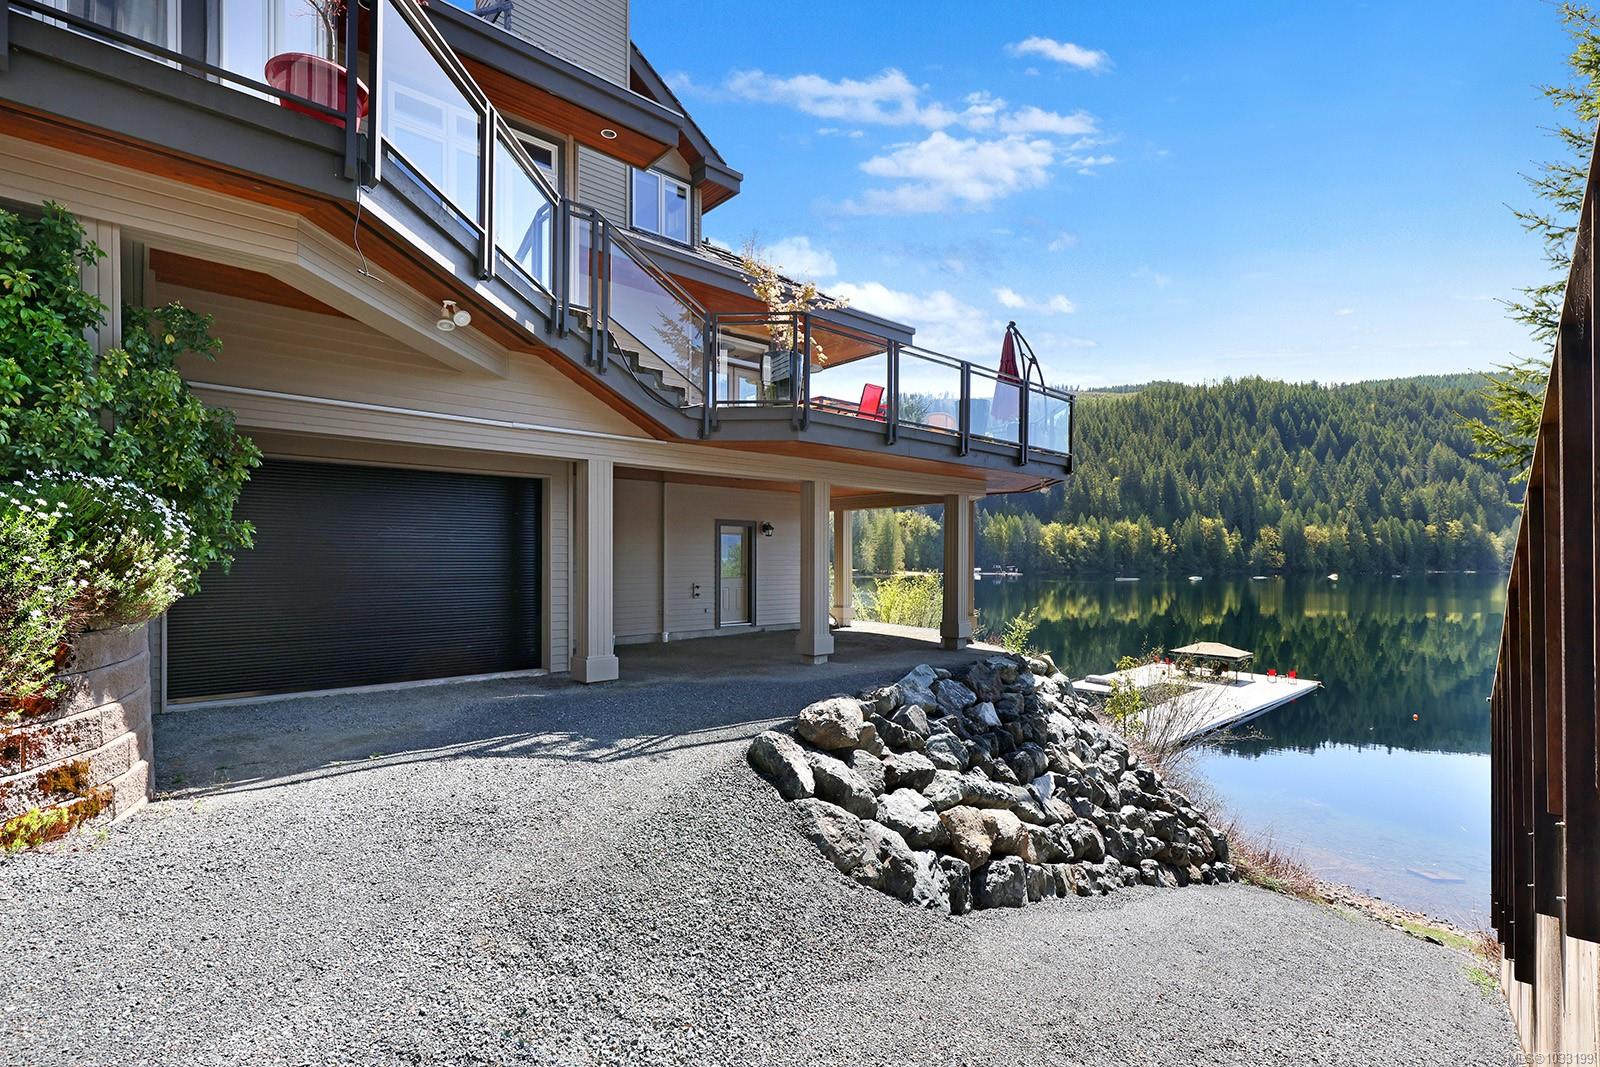
Offered for the first time, this Sproat Lake waterfront estate spans 1.2 acres and showcases over 7,000 sqft of refined West Coast architecture. The main floor features solid Santos mahogany floors, a generous primary suite, den, formal living and dining rooms, and a relaxed family room and kitchen with recently updated stainless steel appliances, including a double wall oven. Three fireplaces—all pre plumbed for propane—add warmth and sophistication. Expansive decks frame sweeping views of Stirling Arm, with lake vistas from nearly every room. Downstairs, a full workshop and hobby room accompany a pool table room and a unique wine cellar. An efficient heat pump ensures year round comfort, while a 3 car garage plus a lower level garage provide exceptional storage. With southwest exposure, the more than 2700sqft private yellow cedar dock, offers unforgettable sunsets, and wonderful family experiences. This is a rare lakeside offering.
/u.realgeeks.media/islandhomesales/header.png)
Additional Information
- Layout
- Main Level Entry with Lower/Upper Lvl(s)
- Lot Features
- Acreage, Dock/Moorage, Easy Access, Family-Oriented Neighbourhood, Irrigation Sprinkler(s), Landscaped, Private, Quiet Area, Recreation Nearby, Rectangular Lot, Southern Exposure, Walk on Waterfront
- Heating
- Forced Air, Heat Pump
- Flooring
- Basement Slab, Carpet, Concrete, Hardwood, Tile
- Roof
- Shake, Wood
- Parking Spaces
- 8
- Exterior Features
- Balcony/Deck, Balcony/Patio, Fencing: Partial, Garden, Low Maintenance Yard, Security System
- Interior Features
- Cathedral Entry, Closet Organizer, Controlled Entry, Dining Room, Vaulted Ceiling(s), Winding Staircase, Wine Storage, Workshop
- Additional Accomodation
- Potential
- Parking Type
- Garage Triple
- Kitchens
- 1
- Laundry Feature
- In House
- Fireplace Description
- Propane, Wood Burning
- Taxes
- $10,943
- Rentals Allowed
- Unrestricted
- Pets Allowed
- Aquariums, Birds, Caged Mammals, Cats OK, Dogs OK
Mortgage Calculator
NOTE: MLS® property information is provided under copyright© by the Vancouver Island Real Estate Board and Victoria Real Estate Board. The information is from sources deemed reliable, but should not be relied upon without independent verification. This website may only be used by consumers for the purpose of locating and purchasing real estate. By registering on this website I/We consent to the collection, use and disclosure of personal information as described in our privacy policy.
The trademarks MLS®, Multiple Listing Service® and the associated logos are owned by The Canadian Real Estate Association (CREA) and identify the quality of services provided by real estate professionals who are members of CREA. Used under license.