1158 Kathleen Dr, Duncan, BC V9L 5S4
- $1,099,900
- 3
- BD
- 3
- BA
- 2,510
- SqFt




Courtesy of Pemberton Holmes Ltd.
- List Price
- $1,099,900
- Status
- ACTIVE
- MLS®
- 1033558
- Property Type
- Single Family Residential
- Year Built
- 1992
- Style
- Grd Lev Ent-Main Up
- Bedrooms
- 3
- Total baths
- 3
- Living Area
- 2,510
- Acres
- 0.65
- Lot Size
- 28,531
- District
- Duncan
- Neighbourhood
- Du East Duncan
Property Description
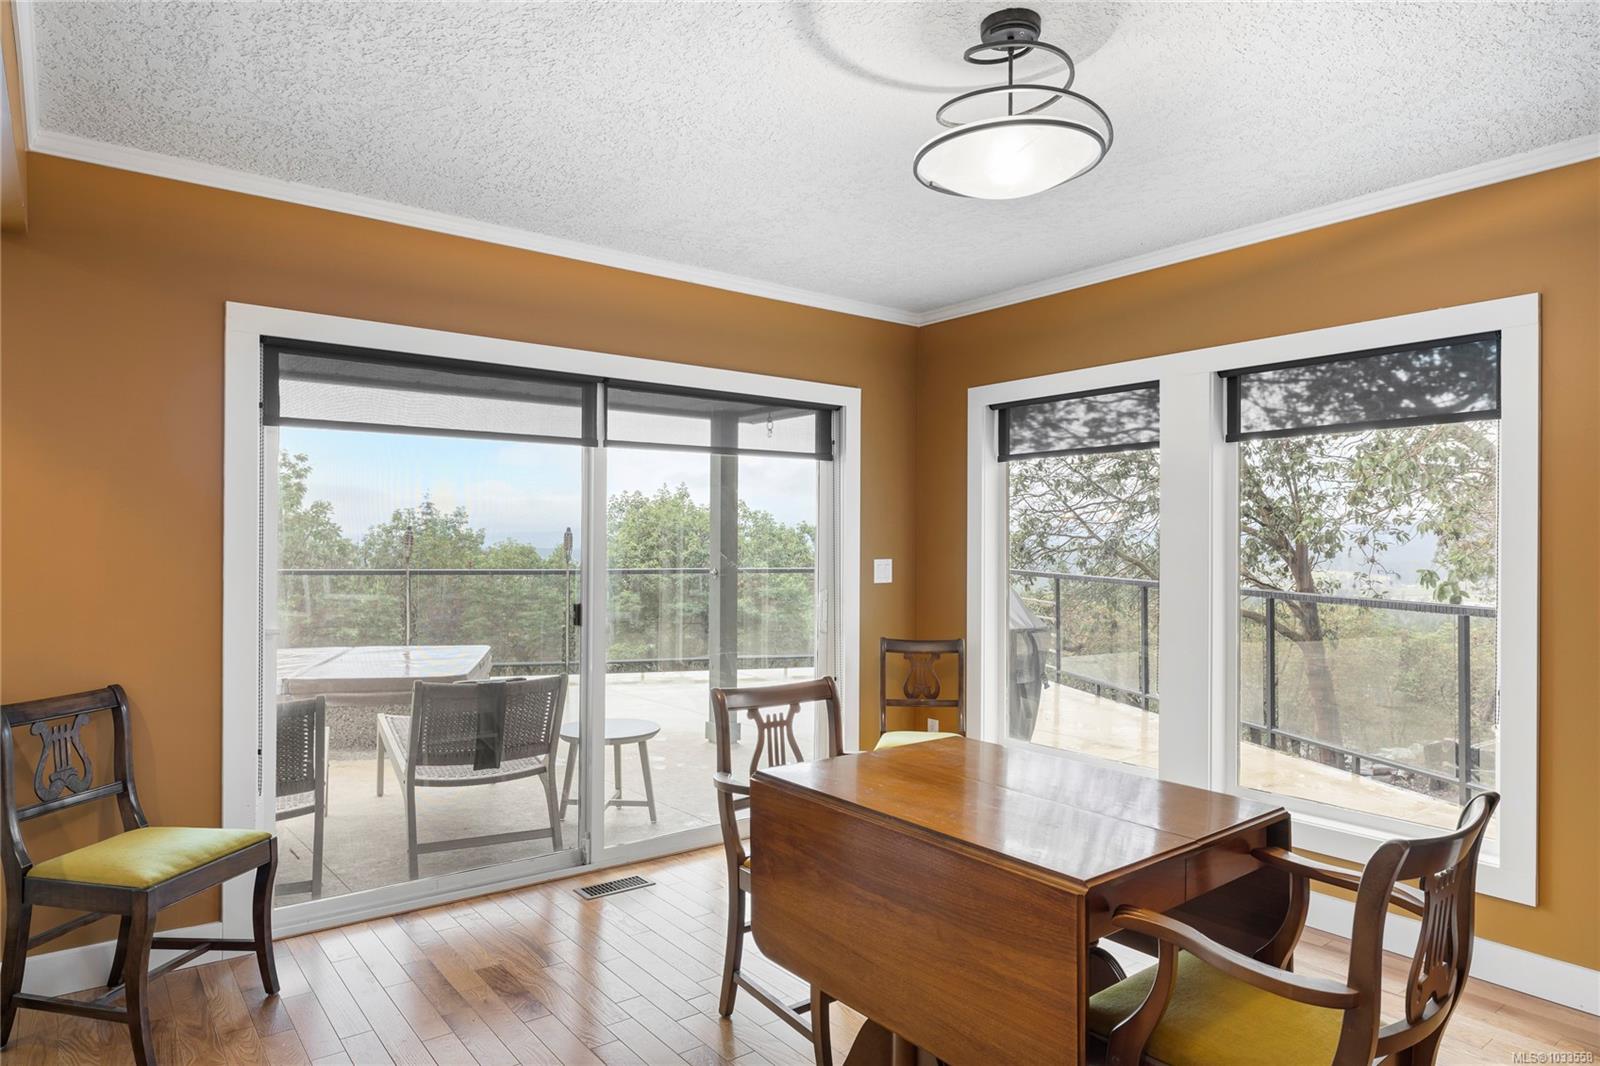
Welcome to 1158 Kathleen Dr. Perched in one of Maple Bay’s most sought-after neighbourhoods, this architecturally designed home captures sweeping views of Lake Quamichan, the Cowichan Valley & mountains. Offering over 2,510 sqft, the home features 3 bedrooms, 3 bathrooms, plus a spacious pool room that can easily be converted into a 4th bedroom, office, or den. Both levels include a primary suite with an ensuite. Solid oak hardwood floors, crown moulding and banks of windows enhance the bright main living areas, while the kitchen showcases warm wood cabinetry and granite countertops. Two propane fireplaces, a new hot water tank, and a brand new heat pump add comfort and efficiency. Step onto the expansive deck with glass railings, awnings and a built-in hot tub to soak in the views. A private paved driveway, professionally engineered retaining walls, an attached double garage, and exceptional boat/RV parking complete this private, tranquil property, offering ample storage.
/u.realgeeks.media/islandhomesales/header.png)
Additional Information
- Layout
- Ground Level Entry With Main Up
- Lot Features
- Hillside, Irrigation Sprinkler(s), Marina Nearby, Private, Quiet Area
- Heating
- Electric, Heat Pump, Propane
- Flooring
- Wood
- Roof
- Asphalt Shingle
- Parking Spaces
- 8
- Exterior Features
- Awning(s), Balcony/Deck, Balcony/Patio, Security System
- Interior Features
- Ceiling Fan(s), Dining/Living Combo, Storage, Workshop
- Parking Type
- Additional Parking, Driveway, Garage Double, RV Access/Parking
- Kitchens
- 1
- Laundry Feature
- In House
- Fireplace Description
- Living Room, Propane, Recreation Room
- Taxes
- $5,796
- Rentals Allowed
- Unrestricted
- Pets Allowed
- Aquariums, Birds, Caged Mammals, Cats OK, Dogs OK
Mortgage Calculator
NOTE: MLS® property information is provided under copyright© by the Vancouver Island Real Estate Board and Victoria Real Estate Board. The information is from sources deemed reliable, but should not be relied upon without independent verification. This website may only be used by consumers for the purpose of locating and purchasing real estate. By registering on this website I/We consent to the collection, use and disclosure of personal information as described in our privacy policy.
The trademarks MLS®, Multiple Listing Service® and the associated logos are owned by The Canadian Real Estate Association (CREA) and identify the quality of services provided by real estate professionals who are members of CREA. Used under license.