376 Viaduct W Ave, Saanich, BC V9E 2B6
- $2,395,000
- 5
- BD
- 4
- BA
- 5,567
- SqFt


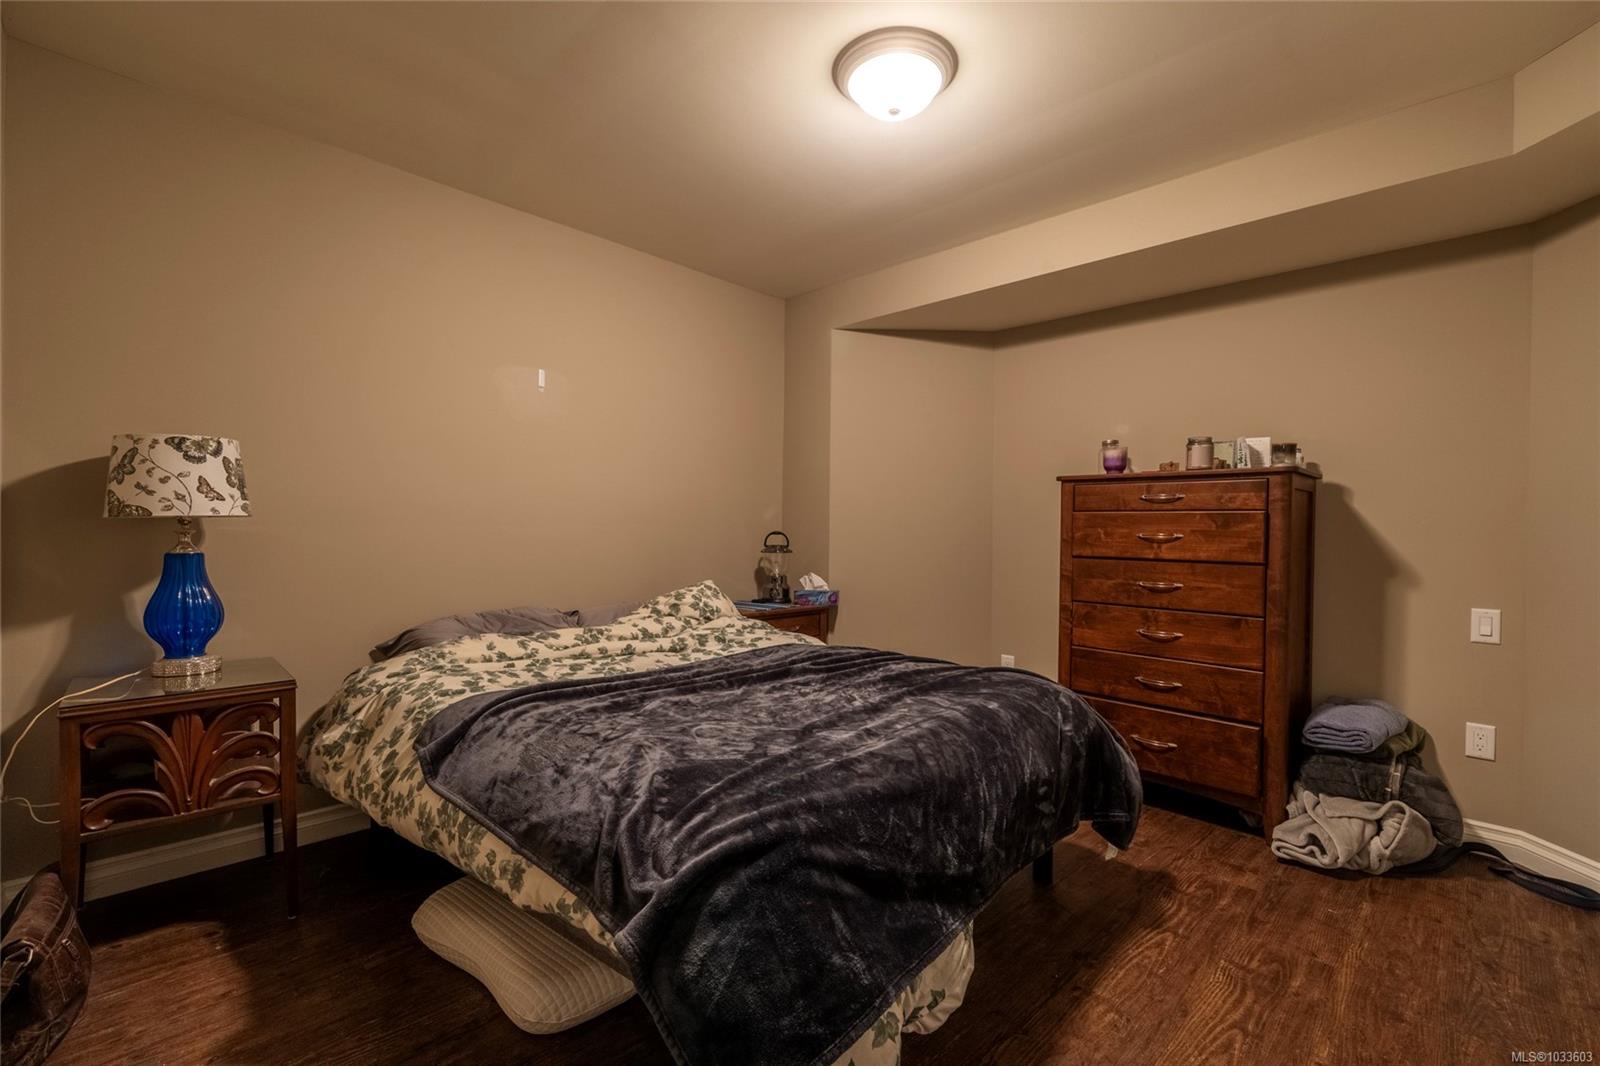


Courtesy of RE/MAX Camosun
- List Price
- $2,395,000
- Status
- ACTIVE
- MLS®
- 1033603
- Property Type
- Single Family Residential
- Year Built
- 2003
- Style
- Arts & Crafts
- Bedrooms
- 5
- Total baths
- 4
- Living Area
- 5,567
- Acres
- 1.52
- Lot Size
- 66,211
- District
- Saanich
- Neighbourhood
- Sw Prospect Lake
Property Description
Down a tree-lined driveway set against beautifully landscaped gardens, 376 Viaduct Ave W offers the kind of peace and privacy that feels worlds away — yet Royal Oak, Camosun Interurban, and city life are all just minutes away. Inside the 5,500+ sqft home vaulted ceilings, oversized bay windows, crown moulding, 3 fireplaces, and a striking spiral staircase set the tone for an elevated living experience. 4 oversized bedrooms, generous family spaces, and a media/rec room make it ideal for growing families, while the bright walk-out 1-bedroom suite with separate laundry offers flexibility for extended family or guests. The kitchen is built for entertaining with a walk-in pantry and easy connection to the formal dining room and 1 of 2 expansive decks where you can lounge while kids and pets roam the flat fenced yard. Set on 1.52 lush acres, this property invites you to slow down and enjoy the outdoors. Complete with a new roof, triple garage, and ample parking for all your toys!
/u.realgeeks.media/islandhomesales/header.png)
Additional Information
- Layout
- Main Level Entry with Lower/Upper Lvl(s)
- Lot Features
- Acreage, Central Location, Private, Rectangular Lot, Sloped, Wooded
- Heating
- Electric, Forced Air, Heat Pump, Heat Recovery, Propane, Radiant Floor
- Flooring
- Carpet, Tile, Wood
- Roof
- Fibreglass Shingle
- Parking Spaces
- 6
- Exterior Features
- Balcony/Patio, Fenced, Sprinkler System
- Interior Features
- Bar, Breakfast Nook, Dining Room, Eating Area, Soaker Tub, Vaulted Ceiling(s), Winding Staircase, Additional Accom.
- Additional Accomodation
- Exists
- Parking Type
- Attached, Driveway, Garage Triple
- Kitchens
- 2
- Laundry Feature
- In House, In Unit
- Fireplace Description
- Family Room, Insert, Living Room, Propane, Recreation Room
- Taxes
- $10,704
- Rentals Allowed
- Unrestricted
- Pets Allowed
- Aquariums, Birds, Caged Mammals, Cats OK, Dogs OK
Mortgage Calculator
NOTE: MLS® property information is provided under copyright© by the Vancouver Island Real Estate Board and Victoria Real Estate Board. The information is from sources deemed reliable, but should not be relied upon without independent verification. This website may only be used by consumers for the purpose of locating and purchasing real estate. By registering on this website I/We consent to the collection, use and disclosure of personal information as described in our privacy policy.
The trademarks MLS®, Multiple Listing Service® and the associated logos are owned by The Canadian Real Estate Association (CREA) and identify the quality of services provided by real estate professionals who are members of CREA. Used under license.