5817 Curry Rd, Duncan, BC V9L 6E6
- $1,395,000
- 5
- BD
- 3
- BA
- 3,198
- SqFt




Courtesy of Coldwell Banker Oceanside Real Estate
- List Price
- $1,395,000
- Status
- ACTIVE
- MLS®
- 1033970
- Property Type
- Single Family Residential
- Year Built
- 1971
- Style
- M Lev Ent w/Bsmt
- Bedrooms
- 5
- Total baths
- 3
- Living Area
- 3,198
- Acres
- 2.96
- Lot Size
- 128,502
- District
- Duncan
- Neighbourhood
- Du West Duncan
Property Description
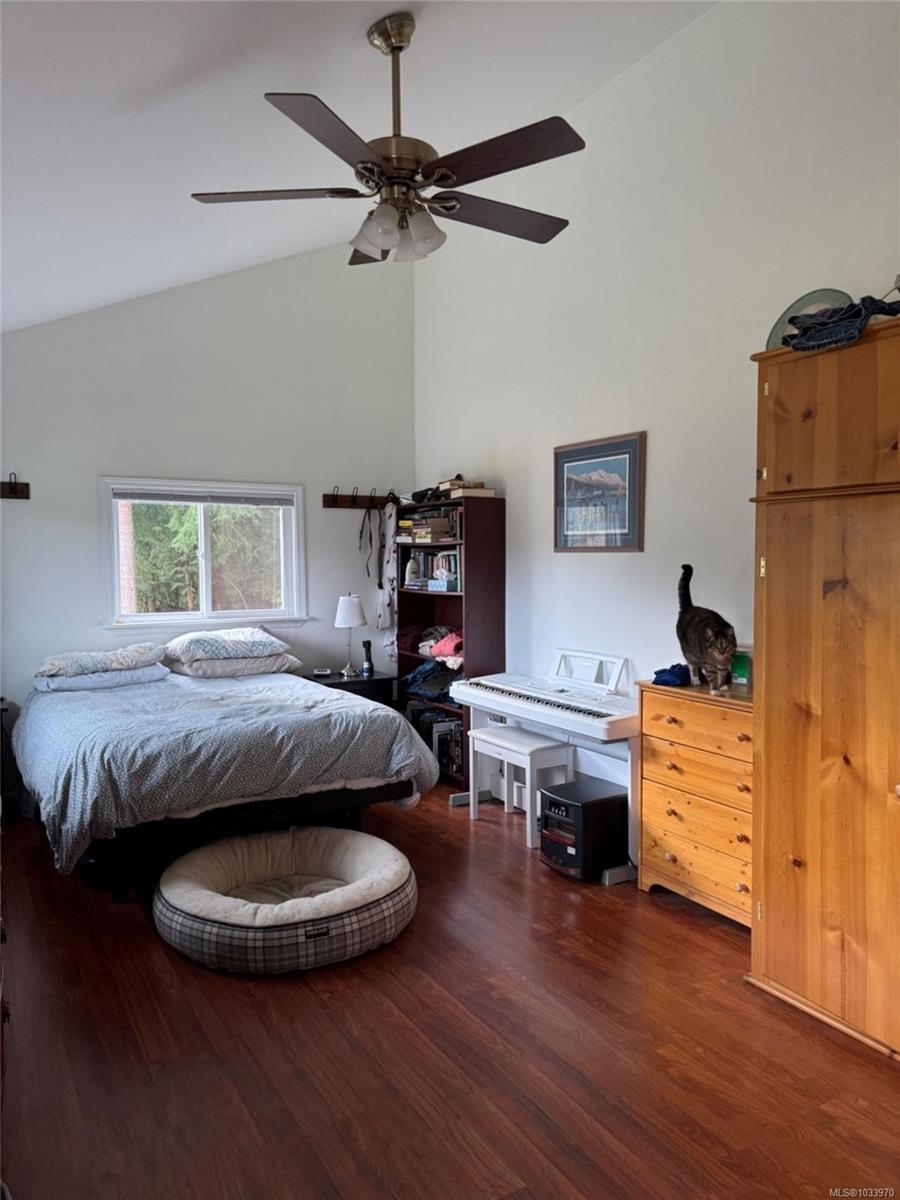
Great location just past the Cowichan District Hospital. This exceptional 2.95-acre property offers established landscaping, two fully fenced pastures, a round pen, a 2-stall barn with tack room, an overheight workshop with monorail hoist, and a 2-bedroom open-concept carriage house with vaulted ceilings. Also included are a chicken coop and equipment shed for machinery or tractor storage. The well-cared-for 3-bedroom main home features picture windows and a smart layout with main-level entry on both floors, two bedrooms upstairs, a spacious living room, and an updated kitchen with ample cabinetry, stainless steel appliances, and center island. Downstairs is the primary bedroom with cheater ensuite and a cozy family room with a Pacific Energy woodstove. Additional highlights include an interior workshop with exterior access, cold storage, ductless heat pumps, concrete patios, a large deck, and riding trails from the property. New metal roofing for main house and barn in 2020.
/u.realgeeks.media/islandhomesales/header.png)
Additional Information
- Layout
- Main Level Entry with Lower Level(s)
- Lot Features
- Easy Access, No Through Road, Private, Quiet Area, Rural Setting
- Heating
- Electric, Heat Pump
- Flooring
- Mixed
- Roof
- Metal
- Parking Spaces
- 10
- Parking Type
- Carport, Garage, RV Access/Parking
- Kitchens
- 2
- Laundry Feature
- In House, In Unit
- Fireplace Description
- Electric, Family Room, Gas, Wood Burning, Wood Burning Stove
- Taxes
- $6,166
- Rentals Allowed
- Unrestricted
- Pets Allowed
- Aquariums, Birds, Caged Mammals, Cats OK, Dogs OK
Mortgage Calculator
NOTE: MLS® property information is provided under copyright© by the Vancouver Island Real Estate Board and Victoria Real Estate Board. The information is from sources deemed reliable, but should not be relied upon without independent verification. This website may only be used by consumers for the purpose of locating and purchasing real estate. By registering on this website I/We consent to the collection, use and disclosure of personal information as described in our privacy policy.
The trademarks MLS®, Multiple Listing Service® and the associated logos are owned by The Canadian Real Estate Association (CREA) and identify the quality of services provided by real estate professionals who are members of CREA. Used under license.