3961 Dunsmuir St, Port Alberni, BC V9Y 7V1
- $769,900
- 6
- BD
- 4
- BA
- 3,545
- SqFt




Courtesy of Loyal Homes Ltd.
- List Price
- $769,900
- Status
- ACTIVE
- MLS®
- 1034328
- Property Type
- Single Family Residential
- Year Built
- 1988
- Style
- M Lev Bsmt & 2nd
- Bedrooms
- 6
- Total baths
- 4
- Living Area
- 3,545
- Acres
- 0.19
- Lot Size
- 8,118
- District
- Port Alberni
- Neighbourhood
- Pa Port Alberni
Property Description
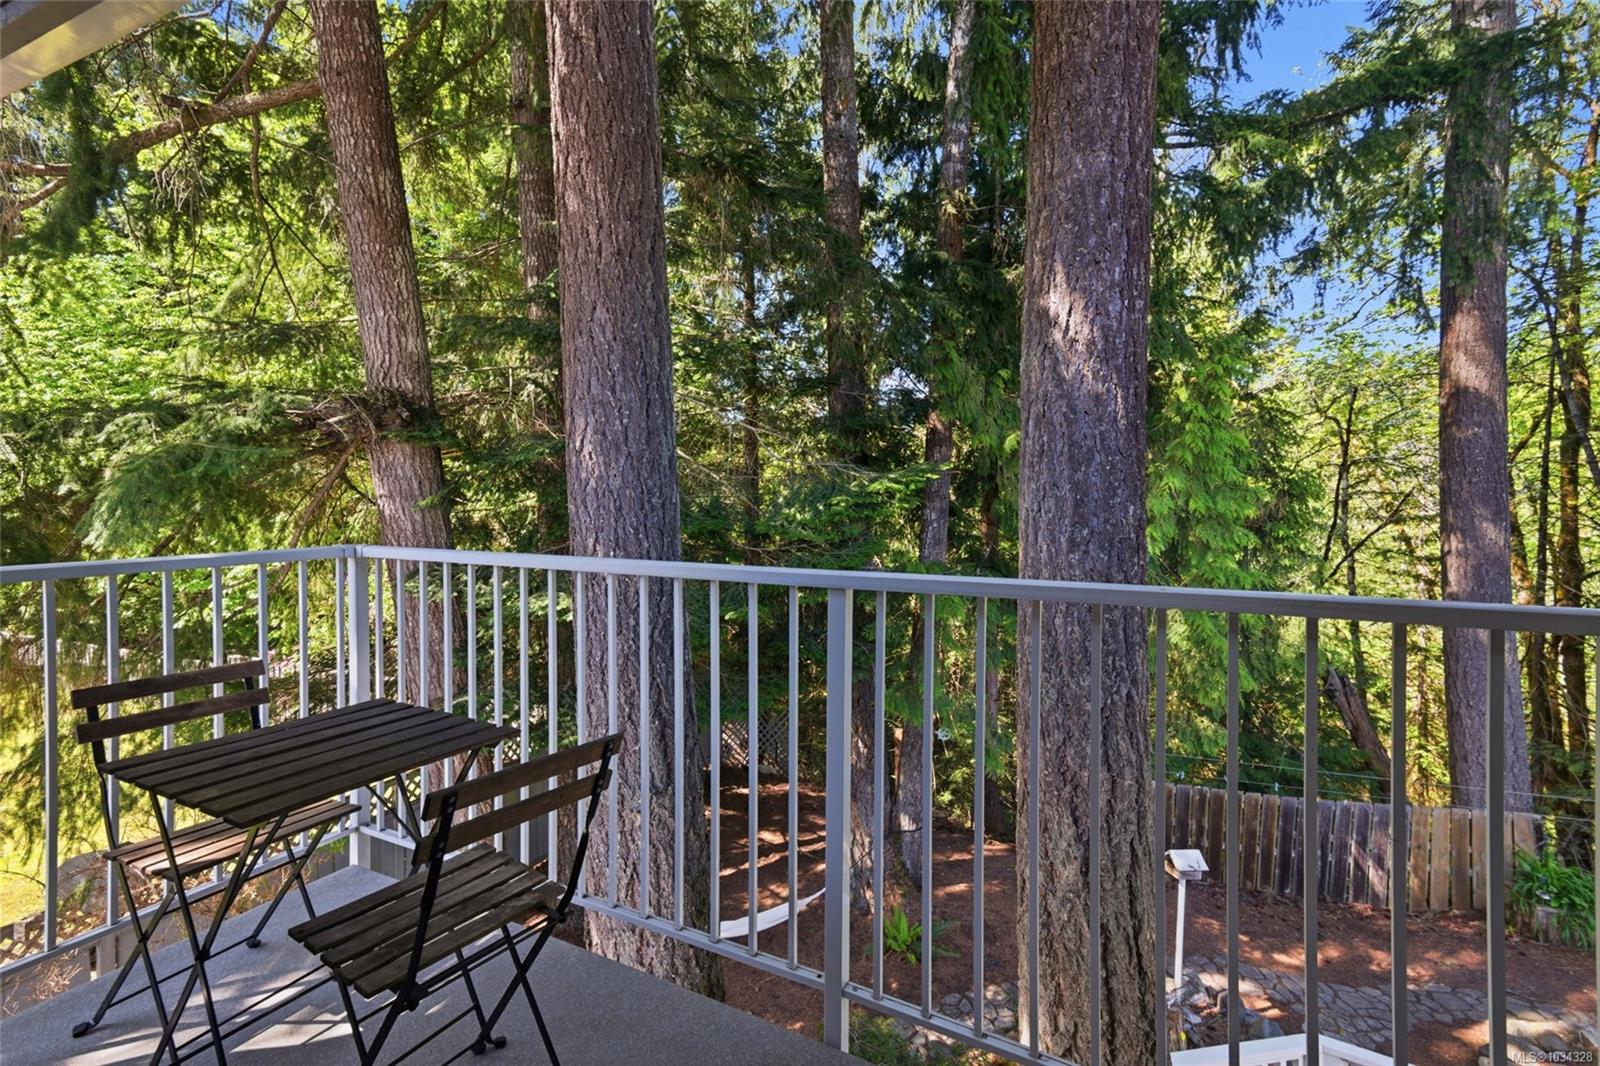
Backing against greenbelt with forest as your backyard, this home offers a calm, private setting where daily life feels connected to nature. The luxurious kitchen features granite counters, stainless appliances, crown molding, and a bright eating area framed by 5 windows overlooking the backyard. The main level includes a living room, large dining room with French doors, family room with sliding door walkout to the deck, half bath, laundry, and attached double garage. Upstairs, the spacious primary bedroom offers a private Juliet balcony and ensuite with separate soaker tub, along with 4 large bedrooms, a full bath, and an open landing. The lower level adds a bedroom, rec room, storage, workshop, 3pc bath, and suite opportunity with its own separate entrance. Outside, a landscaped front yard and 2-tiered 700 sqft backyard deck create room to relax, gather, and enjoy the quiet North Alberni setting near trails, schools, shops, and restaurants. Call to arrange a private viewing.
/u.realgeeks.media/islandhomesales/header.png)
Additional Information
- Layout
- Main Level Entry with Lower/Upper Lvl(s)
- Lot Features
- Family-Oriented Neighbourhood, Landscaped, Level, Near Golf Course, Recreation Nearby, Shopping Nearby, Southern Exposure, In Wooded Area
- Heating
- Baseboard, Electric, Heat Pump, Wood
- Flooring
- Carpet, Laminate, Mixed, Wood
- Roof
- Fibreglass Shingle
- Parking Spaces
- 6
- Exterior Features
- Awning(s), Balcony/Deck, Balcony/Patio, Fenced, Garden
- Interior Features
- Breakfast Nook, Dining Room, Eating Area, French Doors, Soaker Tub, Storage, Winding Staircase, Workshop
- Parking Type
- Driveway, Garage Double, On Street
- Kitchens
- 1
- Laundry Feature
- In House
- Fireplace Description
- Electric, Wood Burning Stove
- Taxes
- $6,458
- Rentals Allowed
- Unrestricted
- Pets Allowed
- Aquariums, Birds, Caged Mammals, Cats OK, Dogs OK
Mortgage Calculator
NOTE: MLS® property information is provided under copyright© by the Vancouver Island Real Estate Board and Victoria Real Estate Board. The information is from sources deemed reliable, but should not be relied upon without independent verification. This website may only be used by consumers for the purpose of locating and purchasing real estate. By registering on this website I/We consent to the collection, use and disclosure of personal information as described in our privacy policy.
The trademarks MLS®, Multiple Listing Service® and the associated logos are owned by The Canadian Real Estate Association (CREA) and identify the quality of services provided by real estate professionals who are members of CREA. Used under license.