2939 Humpback Rd, Langford, BC V9B 5Y9
- $984,900
- 4
- BD
- 3
- BA
- 2,108
- SqFt




Courtesy of Coldwell Banker Oceanside Real Estate
- List Price
- $984,900
- Status
- ACTIVE
- MLS®
- 1034853
- Property Type
- Single Family Residential
- Year Built
- 1979
- Style
- West Coast
- Bedrooms
- 4
- Total baths
- 3
- Living Area
- 2,108
- Acres
- 0.19
- Lot Size
- 8,276
- District
- Langford
- Neighbourhood
- La Goldstream
Property Description
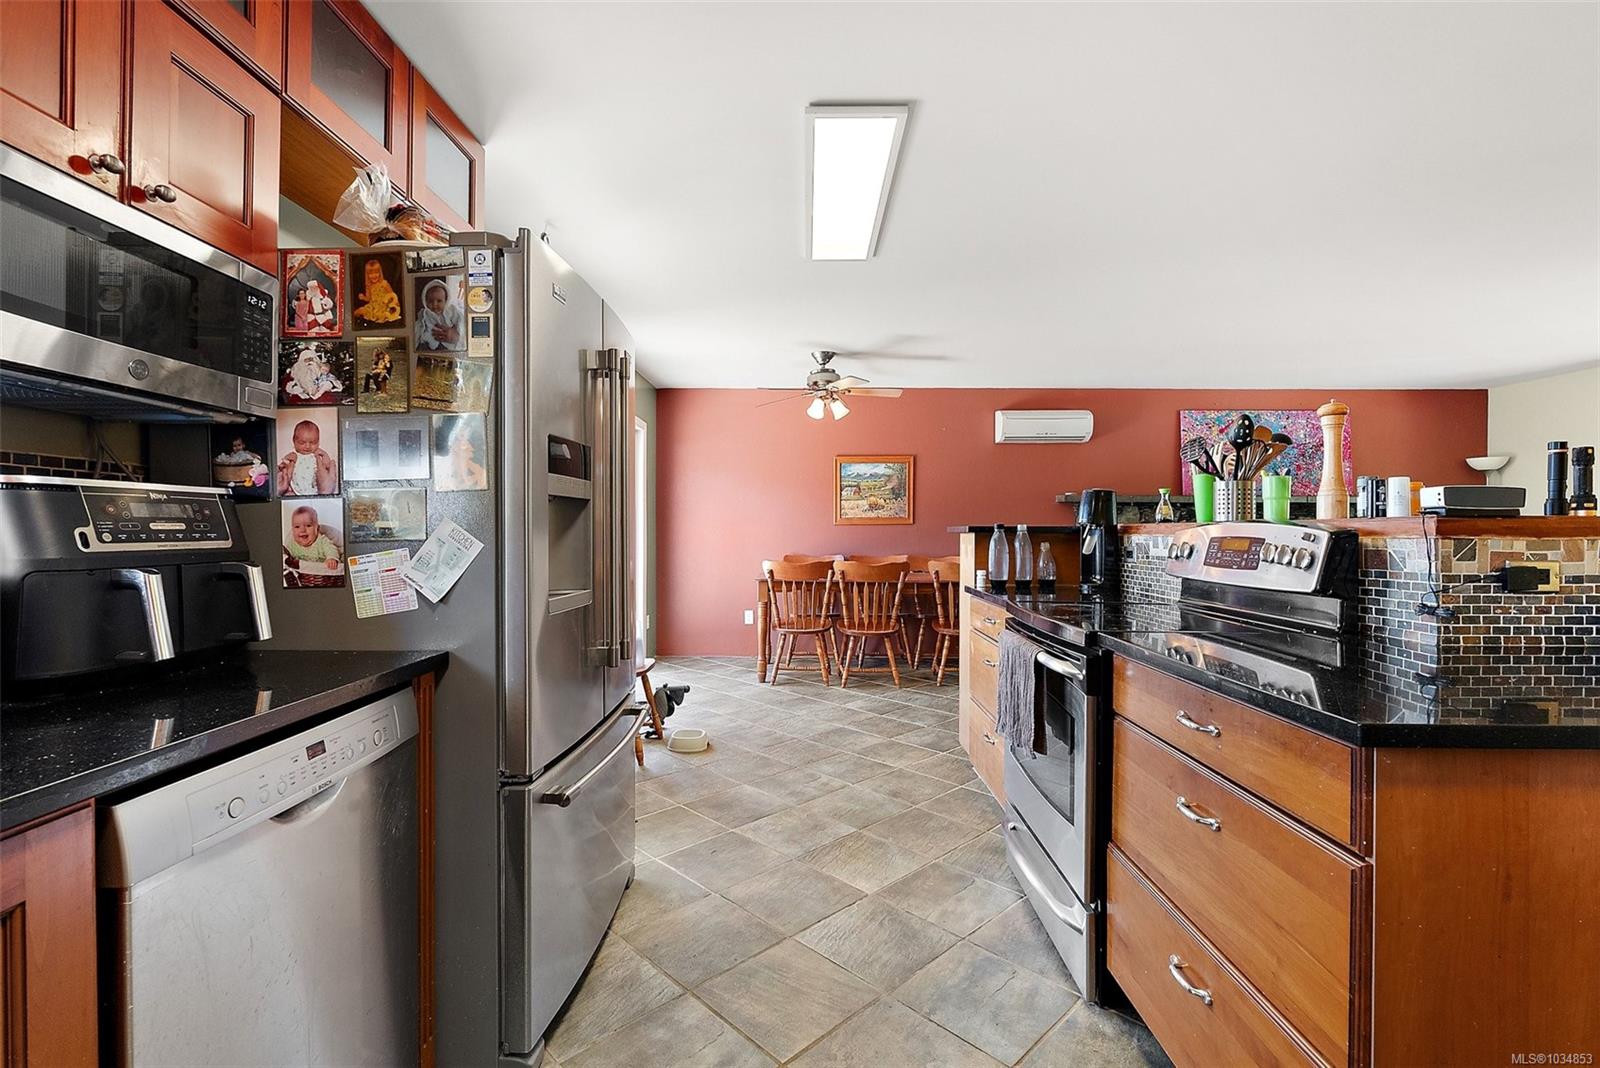
Welcome to the highly sought-after peaceful & friendly Goldstream Area... Check-out this '79, 4Br, 3 Bath, 2100SqFt. residence. Re-designed open-concept with Center-island CookTop/Oven keeps the Chef in conversation and natural light coming through. Entertainment size LivRm with woodstove, Sliders off the Dining area lead to a large 24'X12' BBQ Balcony overlooking the sunny fenced-in rear yard, 5pce main bath, & 3 good-size Br's w/ensuite complete the upper level. Lower level features a huge Familyrm with FP, 4th BR w/3pce bath, plus unfinished areas for expansion or suite potential. New Roof approx 2020, Ample Dry Storage, Rear yard has mature landscaping with partitioned garden area w/storage & a warm fire pit for the fall nights. Got an RV, Boat, 3rd Car or all three? There's enough parking for them all here! Friendly family neighbourhood, Goldstream Park also down the street, Transit steps away, DwnTwn Langford is 10mins away, Willway Elem. a 5min stroll,20mins to Sooke or MillBay.
/u.realgeeks.media/islandhomesales/header.png)
Additional Information
- Layout
- Main Level Entry with Lower Level(s)
- Lot Features
- Curb & Gutter, Easy Access, Family-Oriented Neighbourhood, Landscaped, Level, Park Setting, Quiet Area, Recreation Nearby, Shopping Nearby, Southern Exposure, See Remarks
- Heating
- Forced Air, Heat Pump, Oil, Wood
- Flooring
- Carpet, Laminate, Linoleum, Tile
- Roof
- Asphalt Shingle
- Parking Spaces
- 2
- Exterior Features
- Balcony/Deck, Fencing: Full, Garden, Sprinkler System
- Interior Features
- Breakfast Nook, Dining/Living Combo, Eating Area, Storage
- Additional Accomodation
- Potential
- Parking Type
- Driveway, Garage, On Street, RV Access/Parking
- Kitchens
- 1
- Laundry Feature
- In House
- Fireplace Description
- Family Room, Living Room, Wood Burning Stove
- Taxes
- $4,407
- Rentals Allowed
- Unrestricted
- Pets Allowed
- Aquariums, Birds, Caged Mammals, Cats OK, Dogs OK
Mortgage Calculator
NOTE: MLS® property information is provided under copyright© by the Vancouver Island Real Estate Board and Victoria Real Estate Board. The information is from sources deemed reliable, but should not be relied upon without independent verification. This website may only be used by consumers for the purpose of locating and purchasing real estate. By registering on this website I/We consent to the collection, use and disclosure of personal information as described in our privacy policy.
The trademarks MLS®, Multiple Listing Service® and the associated logos are owned by The Canadian Real Estate Association (CREA) and identify the quality of services provided by real estate professionals who are members of CREA. Used under license.