3614 Richmond Rd Unit ##203, Saanich, BC V8P 4R5
- $560,000
- 1
- BD
- 2
- BA
- 773
- SqFt


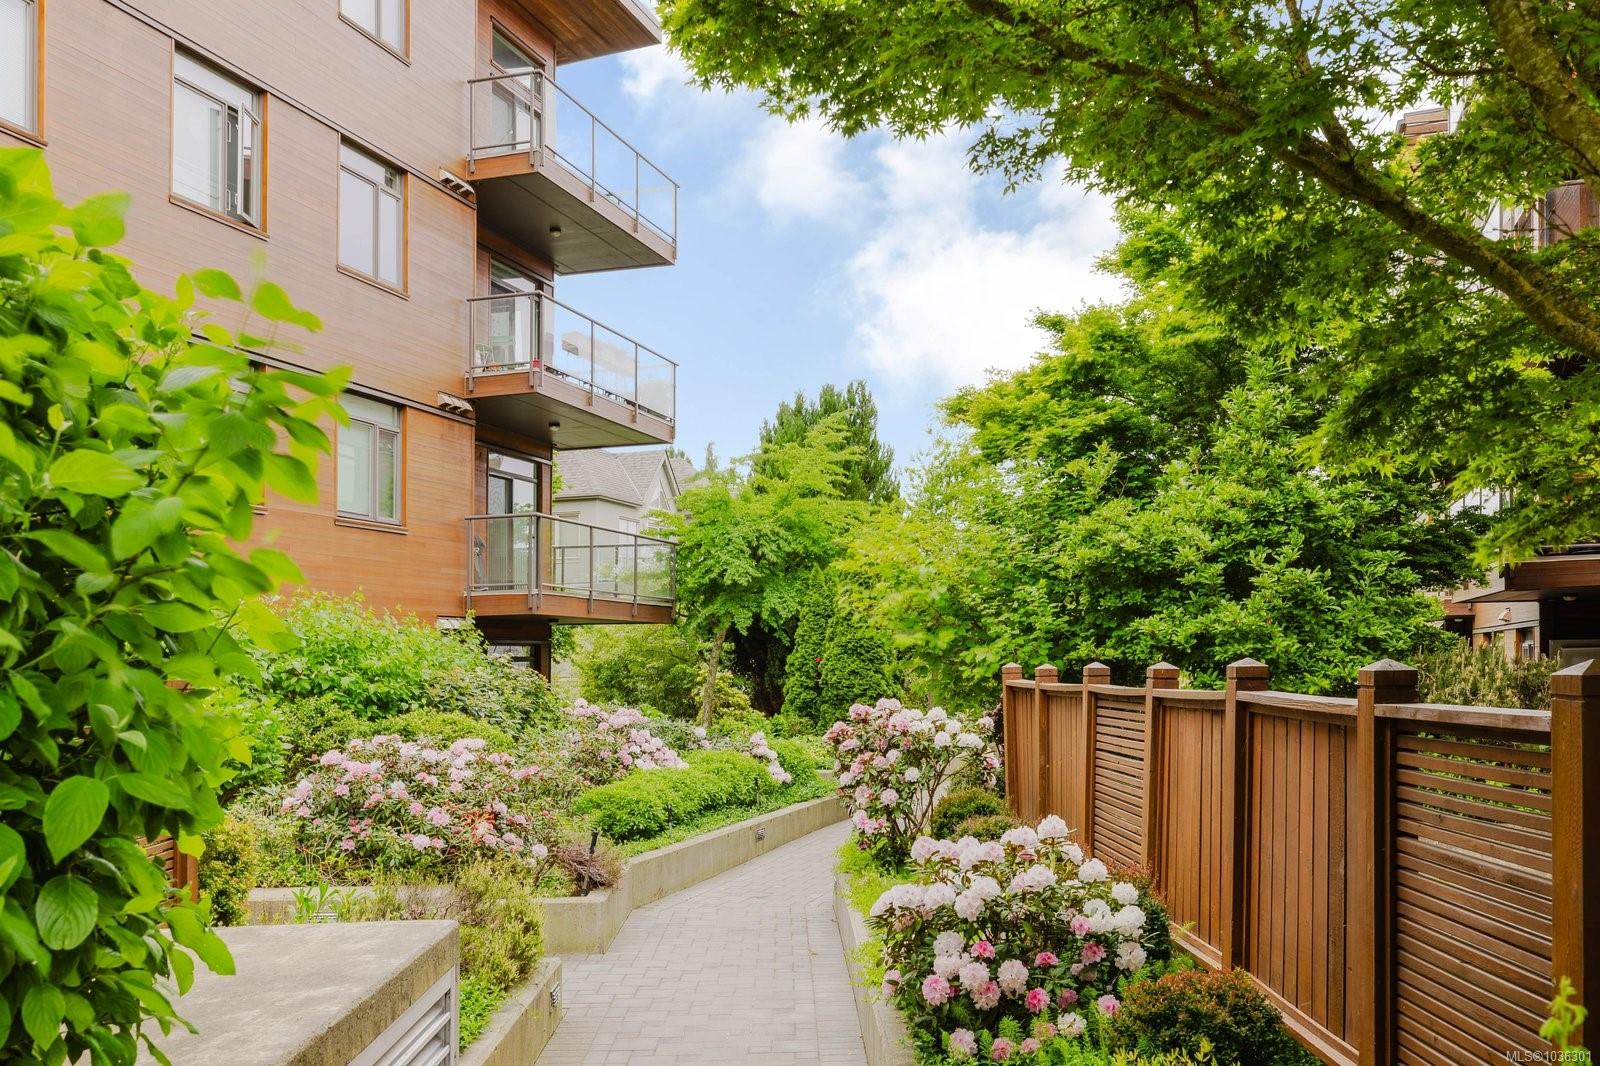


Courtesy of eXp Realty
- List Price
- $560,000
- Status
- ACTIVE
- MLS®
- 1036301
- Price Change
- ▼ $15,000 1779912520
- Property Type
- Condo
- Year Built
- 2007
- Style
- West Coast
- Stories
- 4
- Bedrooms
- 1
- Total baths
- 2
- Living Area
- 773
- Acres
- 0.02
- Lot Size
- 748
- District
- Saanich
- Neighbourhood
- Se Mt Tolmie
- Building Name
- Richmond Gate
Property Description
Welcome to a lifestyle that feels effortlessly connected, where comfort, convenience, and contemporary living come together in one of Victoria’s most desirable locations. This bright south-facing 1 BED + DEN, 2 BATH condo offers an ideal layout for students, professionals, or investors alike. Sunlight fills the open-concept living space and spacious balcony, perfect for relaxing, entertaining, or morning coffee. Inside, you’ll find high ceilings, granite countertops, stainless appliances, warm wood cabinetry, and a cozy fireplace. The thoughtful floor plan features a true den ideal for working from home, a generous primary bedroom with walk-in closet, and an ensuite with soaker tub. Minutes from UVic, Camosun, shopping, cafés, parks, and major transit, this home offers the ultimate walkable lifestyle. Pet-friendly, rentable, and complete with secure underground parking, storage locker, bike storage, and in-suite laundry. Easy living in a fantastic location.
/u.realgeeks.media/islandhomesales/header.png)
Additional Information
- Strata Fee
- $482
- Layout
- Condo
- Lot Features
- Square Lot
- Heating
- Baseboard, Electric
- Flooring
- Carpet, Tile, Wood
- Roof
- Asphalt Torch On
- Parking Spaces
- 1
- Exterior Features
- Balcony/Patio
- Interior Features
- Closet Organizer, Dining/Living Combo
- Parking Type
- Attached, Underground
- Kitchens
- 1
- Laundry Feature
- In Unit
- Fireplace Description
- Living Room
- Taxes
- $2,670
- Rentals Allowed
- Unrestricted
- Pets Allowed
- Aquariums, Birds, Caged Mammals, Cats OK, Dogs OK
Mortgage Calculator
NOTE: MLS® property information is provided under copyright© by the Vancouver Island Real Estate Board and Victoria Real Estate Board. The information is from sources deemed reliable, but should not be relied upon without independent verification. This website may only be used by consumers for the purpose of locating and purchasing real estate. By registering on this website I/We consent to the collection, use and disclosure of personal information as described in our privacy policy.
The trademarks MLS®, Multiple Listing Service® and the associated logos are owned by The Canadian Real Estate Association (CREA) and identify the quality of services provided by real estate professionals who are members of CREA. Used under license.