2889 Philip St, Duncan, BC V9L 2A6
- $1,200,000
- 3
- BD
- 3
- BA
- 2,215
- SqFt






Courtesy of eXp Realty (DU)
- List Price
- $1,200,000
- Status
- ACTIVE
- MLS®
- 1036652
- Property Type
- Single Family Residential
- Year Built
- 1933
- Style
- M Lev Bsmt & 2nd
- Bedrooms
- 3
- Total baths
- 3
- Living Area
- 2,215
- Acres
- 0.93
- Lot Size
- 40,510
- District
- Duncan
- Neighbourhood
- Du West Duncan
Property Description
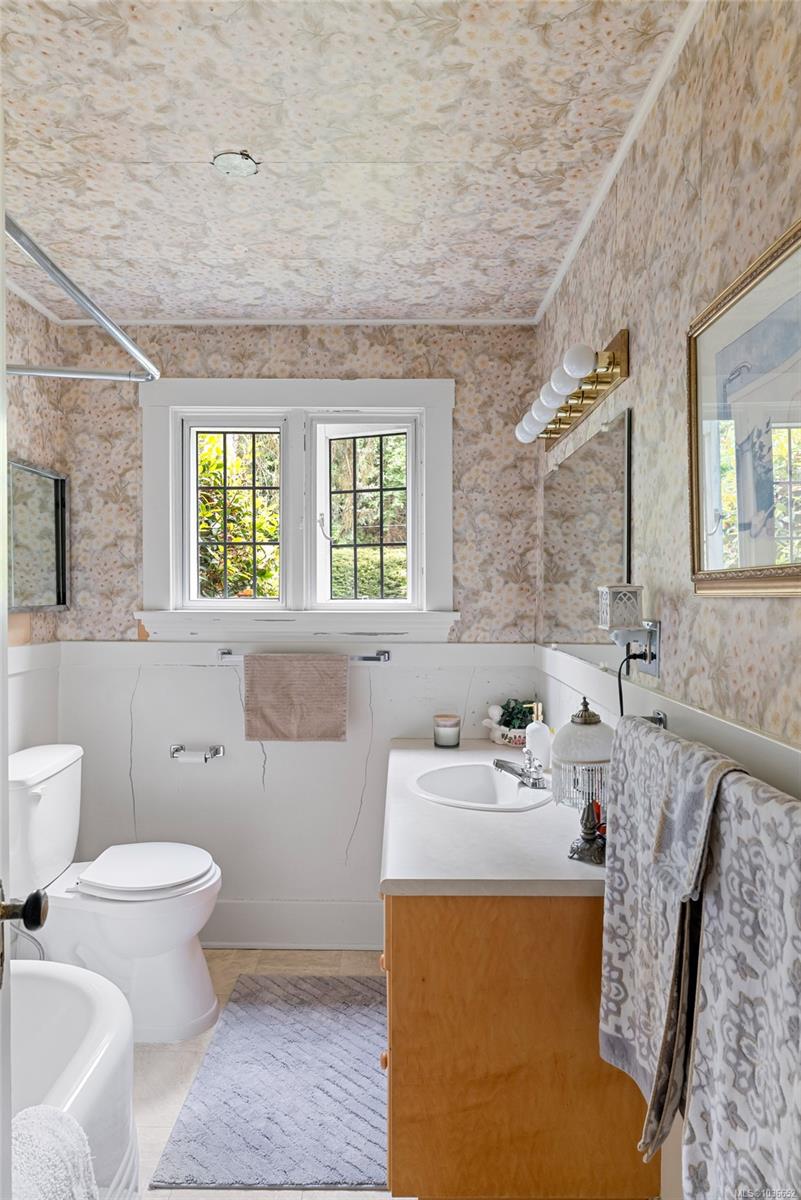
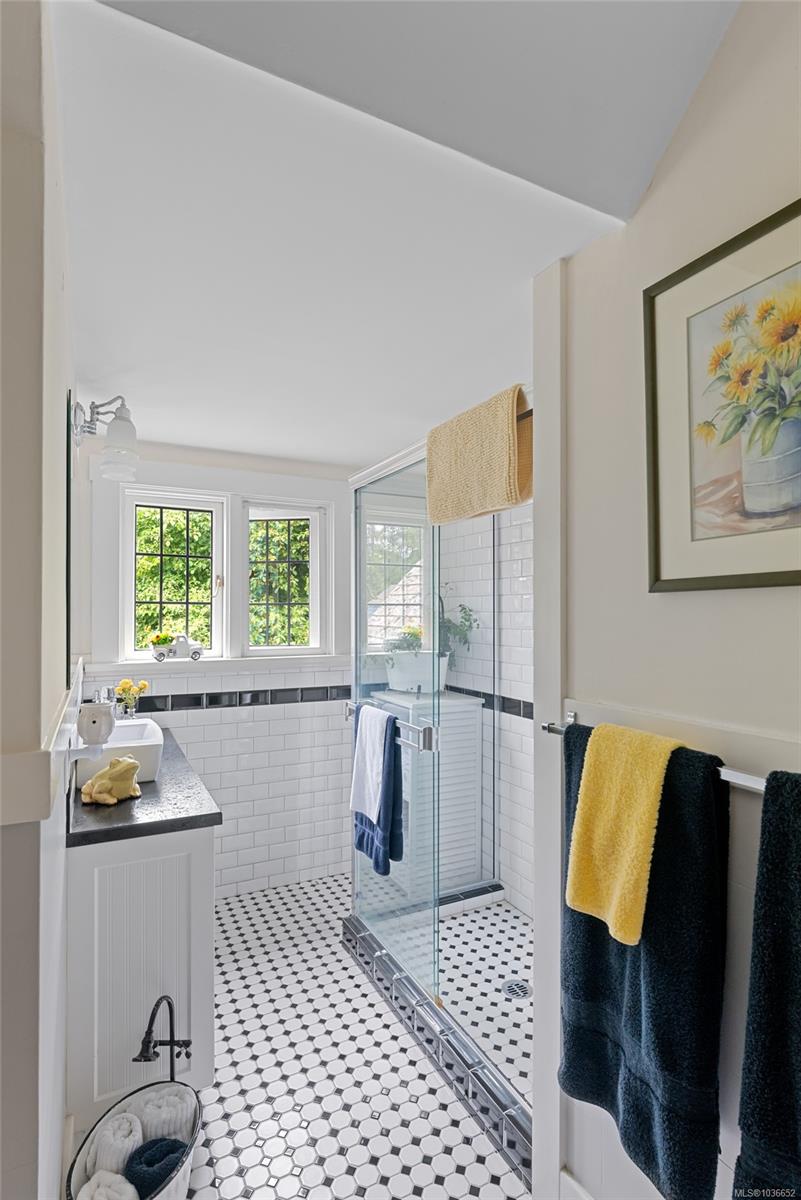
Step back into the charm & character of 1933 on this exceptional 0.93acre estate. This rare gem sits proudly on Doctors Row, a neighbourhood steeped in Duncan's storied past, where distinguished homes echo tales of the valley's heritage. The 3500sqft character home welcomes you through a hedged entry and circular drive, revealing mature landscaping, established gardens & stunning curb appeal. Inside, hardwood floors, a generous eat-in kitchen, formal dining, living room with fireplace & a den provide warmth & distinction. The primary suite features an ensuite, while upstairs you'll find two more generous bedrooms plus a bonus area & an updated bathroom. The semi-finished basement provides endless potential with its open spaces & charming pub room. Outside, a one-car garage, patio areas, irrigation & creek-backed property create an enchanting retreat steps from downtown. This is a one of kind forever home. R-3 zoning & up to four units allowed unlocks future potential - buyer to verify.
/u.realgeeks.media/islandhomesales/header.png)
Additional Information
- Layout
- Main Level Entry with Lower/Upper Lvl(s)
- Lot Features
- Acreage, Central Location, Easy Access, Family-Oriented Neighbourhood, Irrigation Sprinkler(s), Landscaped, Level, Near Golf Course, Private, Quiet Area, Recreation Nearby, Rectangular Lot, Serviced, Shopping Nearby, Southern Exposure
- Heating
- Electric, Forced Air
- Flooring
- Mixed
- Roof
- Membrane, Shake
- Parking Spaces
- 4
- Exterior Features
- Balcony/Patio, Fencing: Partial, Sprinkler System, Water Feature
- Interior Features
- Breakfast Nook, Dining Room, Eating Area, Storage, Workshop
- Additional Accomodation
- Potential
- Parking Type
- Additional Parking, Detached, Garage, Open, RV Access/Parking
- Kitchens
- 1
- Laundry Feature
- In House
- Fireplace Description
- Electric, Living Room, Wood Burning, Other
- Taxes
- $3,470
- Rentals Allowed
- Unrestricted
- Pets Allowed
- Aquariums, Birds, Caged Mammals, Cats OK, Dogs OK
Mortgage Calculator
NOTE: MLS® property information is provided under copyright© by the Vancouver Island Real Estate Board and Victoria Real Estate Board. The information is from sources deemed reliable, but should not be relied upon without independent verification. This website may only be used by consumers for the purpose of locating and purchasing real estate. By registering on this website I/We consent to the collection, use and disclosure of personal information as described in our privacy policy.
The trademarks MLS®, Multiple Listing Service® and the associated logos are owned by The Canadian Real Estate Association (CREA) and identify the quality of services provided by real estate professionals who are members of CREA. Used under license.