3242 Cowichan Lake Rd Unit ##29, Duncan, BC V9L 4B9
- $489,900
- 3
- BD
- 2
- BA
- 1,704
- SqFt




Courtesy of RE/MAX Generation (LC)
- List Price
- $489,900
- Status
- ACTIVE
- MLS®
- 1036762
- Price Change
- ▼ $15,000 1782270807
- Property Type
- Townhome
- Year Built
- 1997
- Style
- 2 Storey-Main Lev Ent
- Stories
- 2
- Bedrooms
- 3
- Total baths
- 2
- Living Area
- 1,704
- District
- Duncan
- Neighbourhood
- Du West Duncan
Property Description
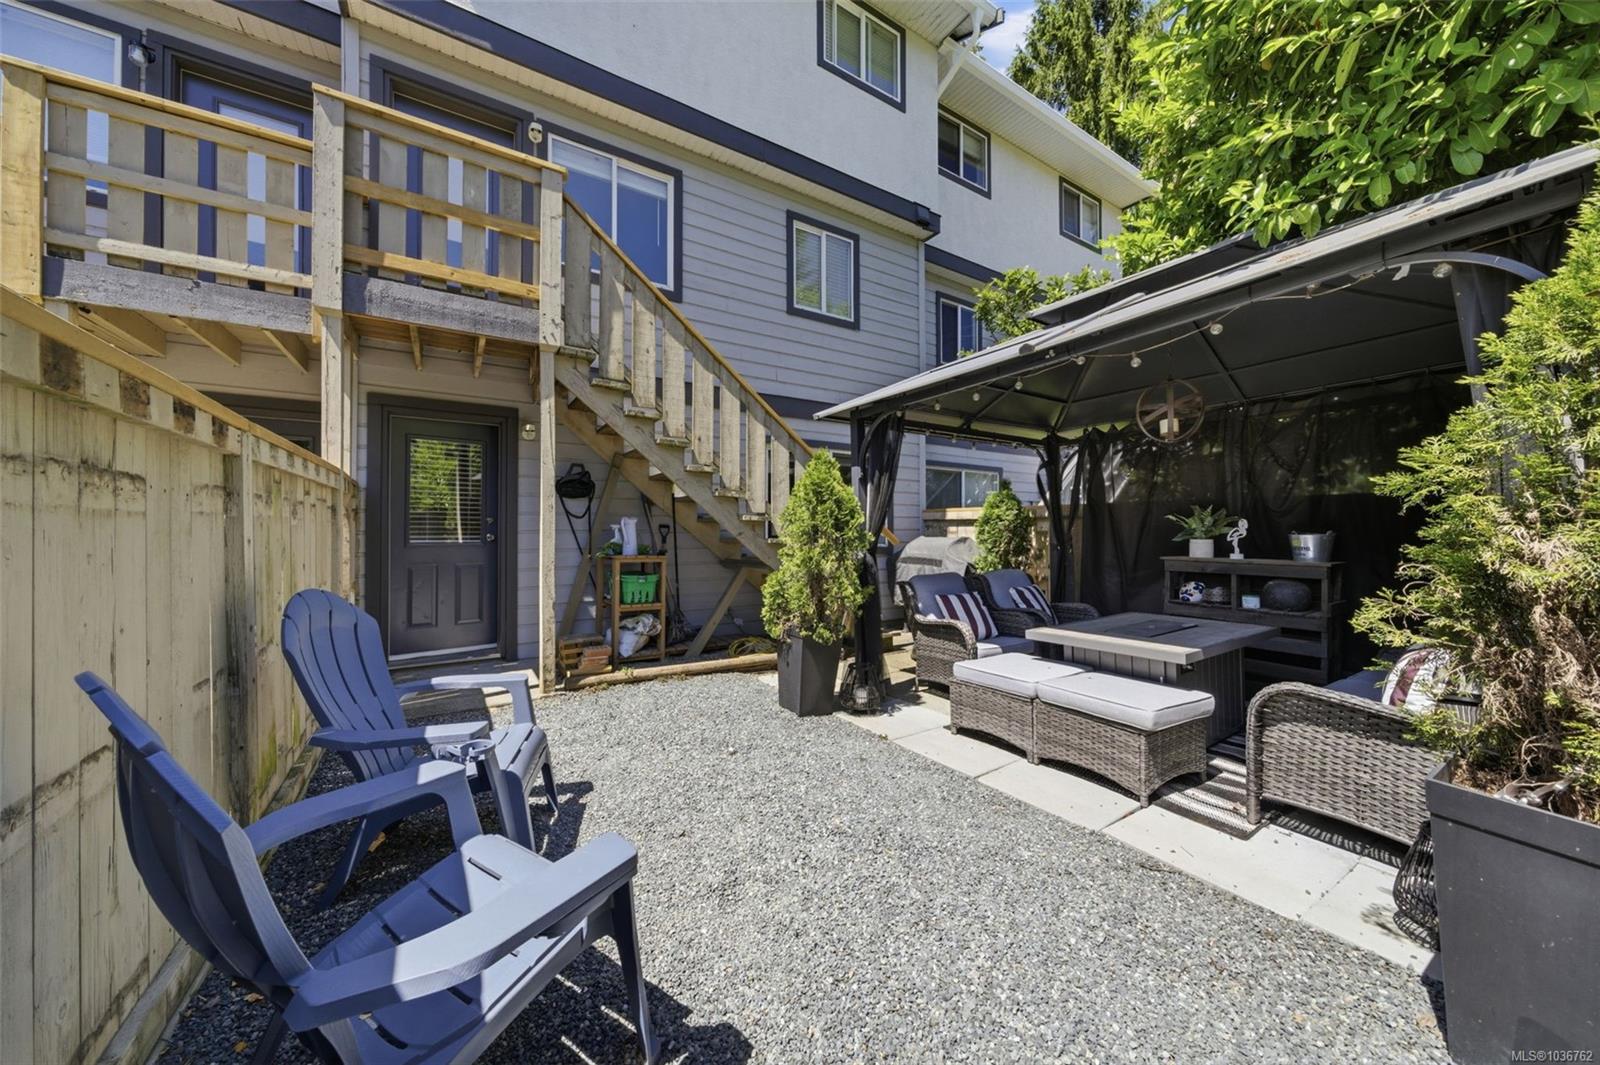
Open House Saturday June 27, 11:00-12:30. This 3-storey townhouse offers a functional layout, fenced yard, and space for growing families or first-time buyers. The entry level features a family room that could easily serve as a 4th bedroom, complete with a 3-pc bath w/ walkout access to the backyard w/ gazebo. Upstairs, the bright main level offers open-concept living with an eat-in kitchen and living room, enhanced by newer flooring and plenty of natural light. The upper floor features 3 bedrooms and a 4-pc bath, including a spacious primary bedroom with a walk-in closet & cheater door to the main bath. Outside, enjoy a covered carport with parking for 2 vehicles and a fully fenced yard ideal for kids and pets. Located in a mature, family-oriented townhouse community, you're just minutes from grocery stores, coffee shops, schools, the soccer centre, ball fields, and extensive hiking and walking trails. Downtown Duncan and all amenities are only a short drive away.
/u.realgeeks.media/islandhomesales/header.png)
Additional Information
- Strata Fee
- $549
- Layout
- Main Level Entry with Upper Level(s)
- Heating
- Baseboard
- Roof
- Asphalt Shingle, Tar/Gravel
- Parking Spaces
- 2
- Parking Type
- Carport
- Kitchens
- 1
- Laundry Feature
- In House
- Taxes
- $3,149
- Rentals Allowed
- Unrestricted
- Pets Allowed
- Aquariums, Birds, Cats OK, Dogs OK, Number Limit
Mortgage Calculator
NOTE: MLS® property information is provided under copyright© by the Vancouver Island Real Estate Board and Victoria Real Estate Board. The information is from sources deemed reliable, but should not be relied upon without independent verification. This website may only be used by consumers for the purpose of locating and purchasing real estate. By registering on this website I/We consent to the collection, use and disclosure of personal information as described in our privacy policy.
The trademarks MLS®, Multiple Listing Service® and the associated logos are owned by The Canadian Real Estate Association (CREA) and identify the quality of services provided by real estate professionals who are members of CREA. Used under license.