921 Marchmont Rd, Duncan, BC V9L 2M4
- $1,100,000
- 5
- BD
- 4
- BA
- 4,393
- SqFt




Courtesy of eXp Realty (DU)
- List Price
- $1,100,000
- Status
- ACTIVE
- MLS®
- 1036939
- Property Type
- Single Family Residential
- Year Built
- 1931
- Style
- Grd Lev Ent-Main Up
- Bedrooms
- 5
- Total baths
- 4
- Living Area
- 4,393
- Acres
- 0.29
- Lot Size
- 12,738
- District
- Duncan
- Neighbourhood
- Du East Duncan
Property Description
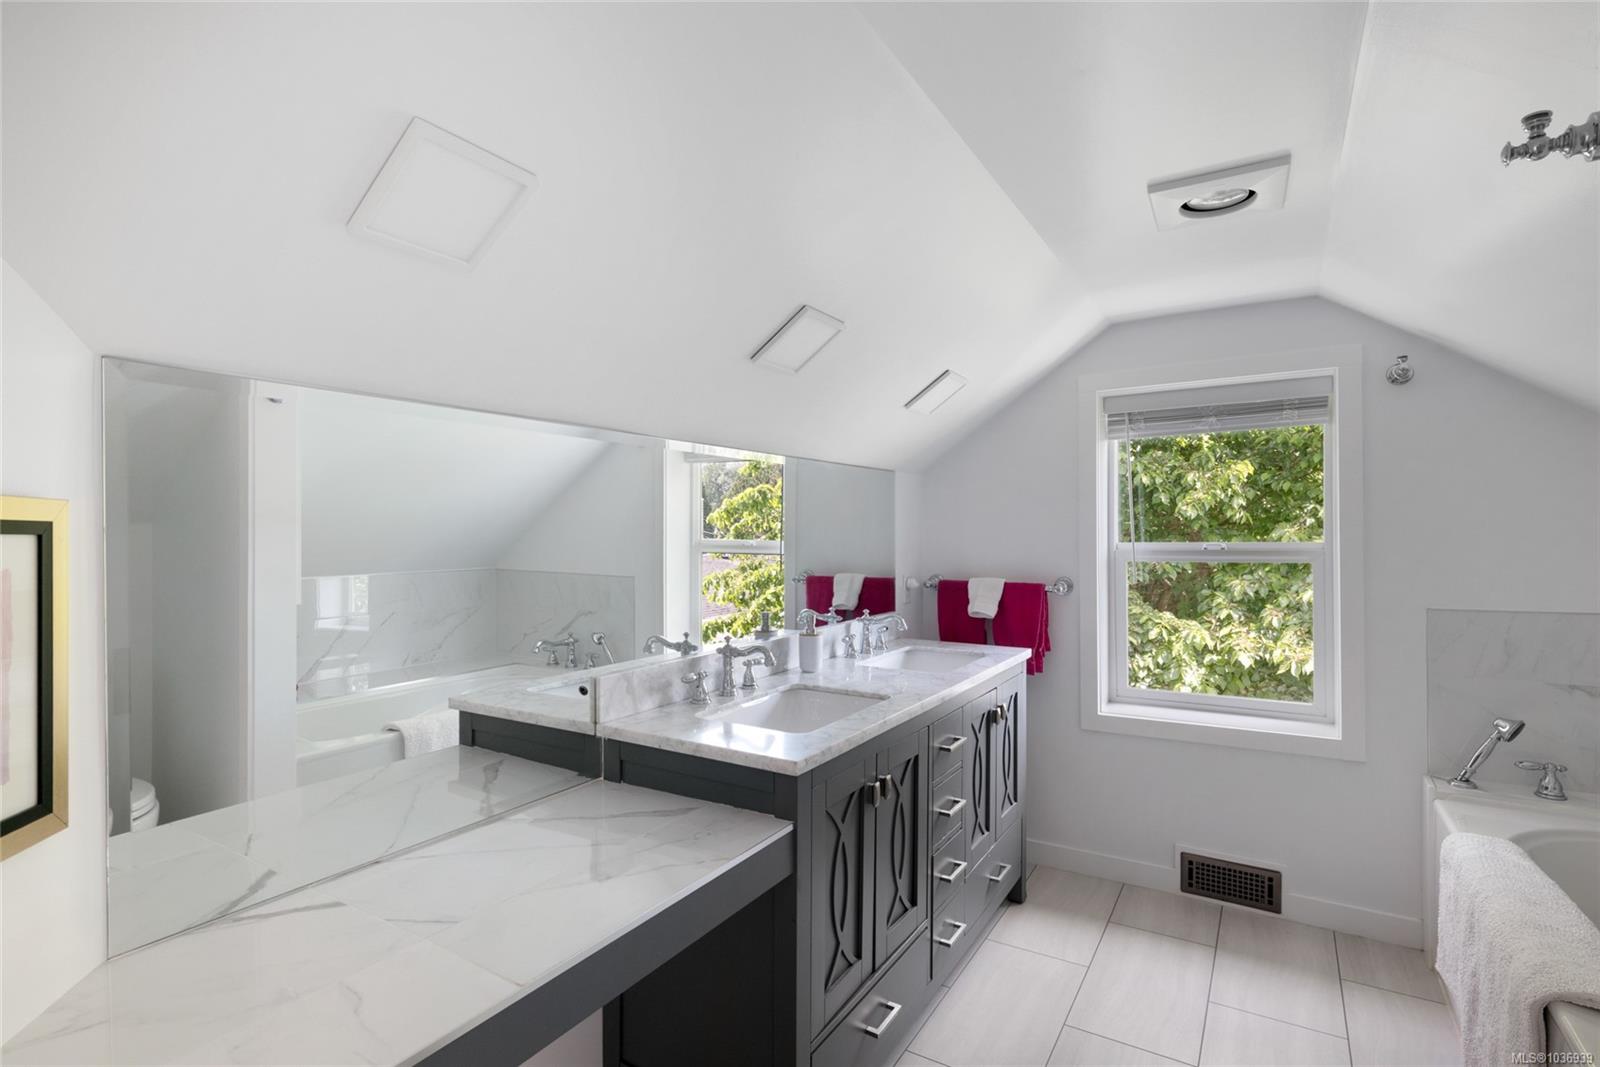
One of Duncan's most special properties, built with love & no expense spared over nearly 40 years. From the moment you arrive, you know it's extraordinary. The owners did the hard lifting, creating a stunning reimagined home for family gatherings. With 5 beds, 4 baths, in-law suite & 5144sqft. Main floors offers expansive living with vaulted ceilings, abundant light & a gas fireplace. Pocket doors create intimate or separate spaces. The chef's kitchen has vaulted ceilings, eating area & deck w/garden views. Additionally this level has a spacious laundry room, guest bed, bath & gorgeous primary with daylight walk-in & spa like ensuite. 2 more beds, 4pc bath, kitchenette & outdoor spaces on the upper level. Ground level features an office, in-law suite & huge rec room. Outside: landscaped grounds, irrigation, outstanding plantings, arbor for hammocks/shade, fountain & greenhouse with power, water & hot water on demand. Double carport, workshop, gas furnace and more. This ones is dreamy.
/u.realgeeks.media/islandhomesales/header.png)
Additional Information
- Layout
- Ground Level Entry With Main Up
- Lot Features
- Central Location, Easy Access, Family-Oriented Neighbourhood, Irrigation Sprinkler(s), Landscaped, Level, Quiet Area, Recreation Nearby, Serviced, Shopping Nearby, Sidewalk, Southern Exposure
- Heating
- Forced Air, Natural Gas
- Flooring
- Mixed
- Roof
- Asphalt Shingle
- Parking Spaces
- 6
- Exterior Features
- Balcony, Balcony/Deck, Balcony/Patio, Fenced, Fencing: Full, Garden, Sprinkler System, Water Feature
- Interior Features
- Breakfast Nook, Ceiling Fan(s), Closet Organizer, Dining Room, Eating Area, Jetted Tub, Soaker Tub, Storage, Vaulted Ceiling(s), Winding Staircase, Workshop, Additional Accom.
- Additional Accomodation
- Exists
- Parking Type
- Additional Parking, Attached, Carport Double, Driveway, On Street, Open, RV Access/Parking
- Kitchens
- 2
- Laundry Feature
- In House
- Fireplace Description
- Gas, Living Room
- Taxes
- $6,427
- Rentals Allowed
- Unrestricted
- Pets Allowed
- Aquariums, Birds, Caged Mammals, Cats OK, Dogs OK
Mortgage Calculator
NOTE: MLS® property information is provided under copyright© by the Vancouver Island Real Estate Board and Victoria Real Estate Board. The information is from sources deemed reliable, but should not be relied upon without independent verification. This website may only be used by consumers for the purpose of locating and purchasing real estate. By registering on this website I/We consent to the collection, use and disclosure of personal information as described in our privacy policy.
The trademarks MLS®, Multiple Listing Service® and the associated logos are owned by The Canadian Real Estate Association (CREA) and identify the quality of services provided by real estate professionals who are members of CREA. Used under license.