746 Gorge W Rd, Saanich, BC V9A 1N6
- $1,224,900
- 5
- BD
- 3
- BA
- 2,330
- SqFt




Courtesy of RE/MAX Sabre Realty Group
- List Price
- $1,224,900
- Status
- ACTIVE
- MLS®
- 1037156
- Property Type
- Single Family Residential
- Year Built
- 1947
- Style
- M Lev Ent w/Bsmt
- Bedrooms
- 5
- Total baths
- 3
- Living Area
- 2,330
- Acres
- 0.16
- Lot Size
- 7,018
- District
- Saanich
- Neighbourhood
- Sw Gorge
Property Description
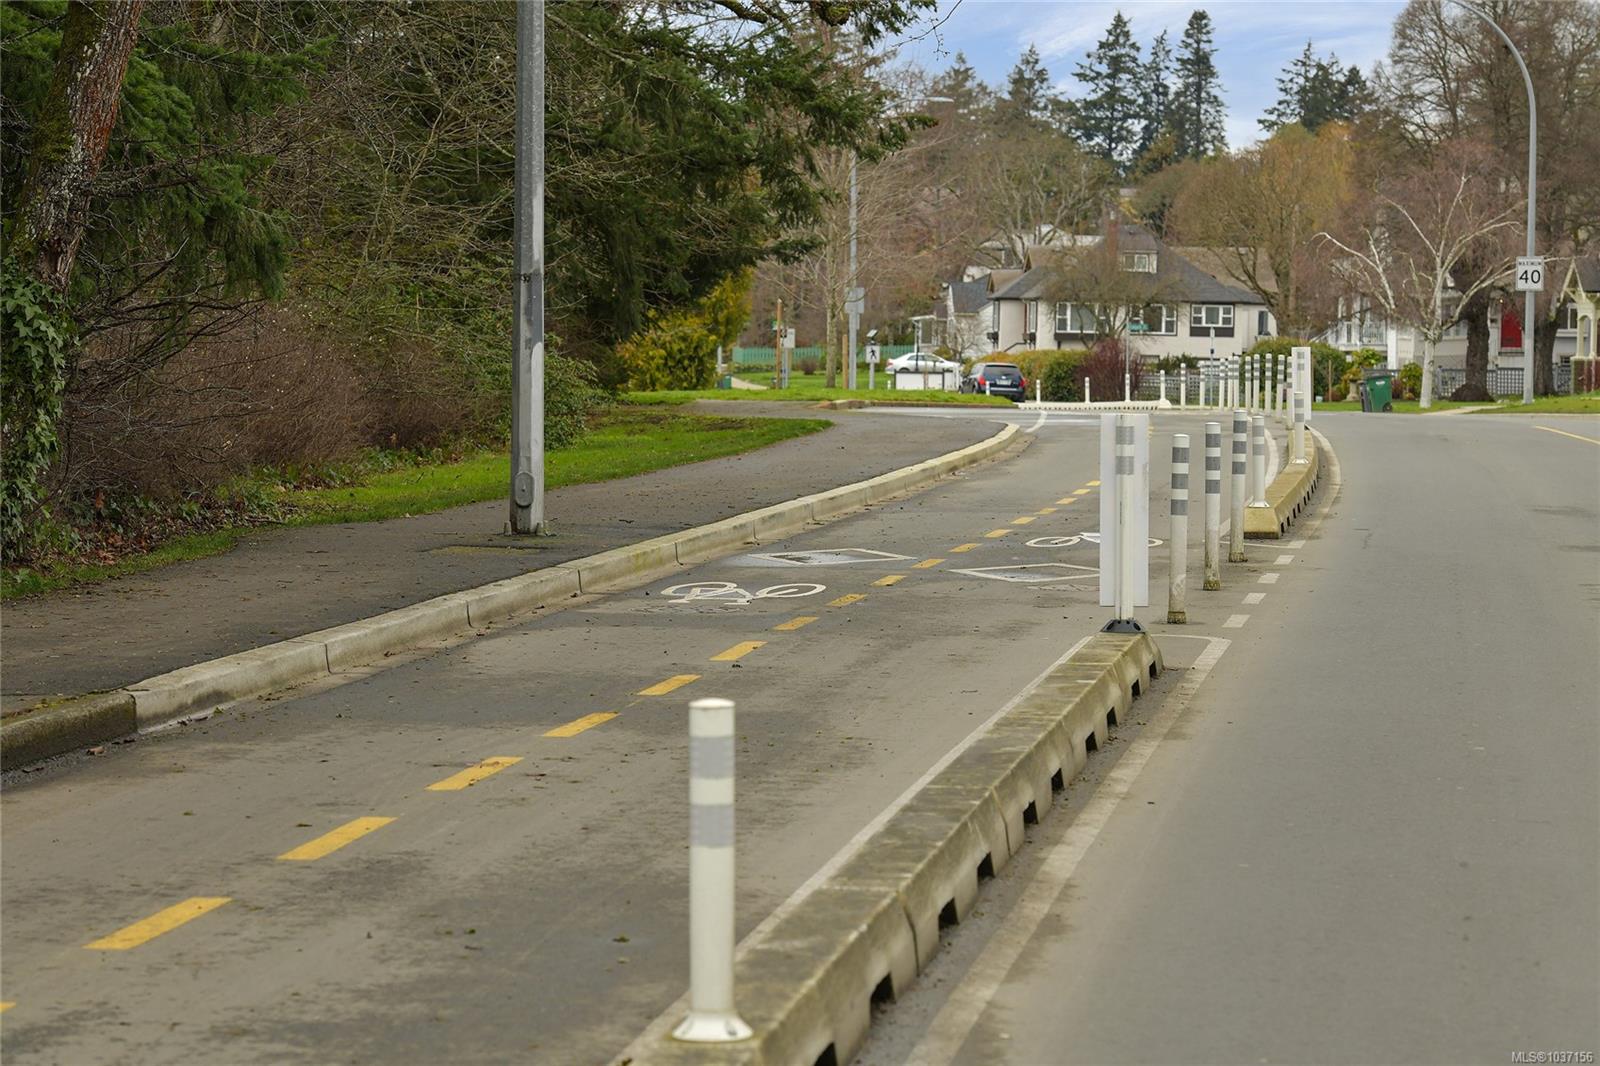
Welcome to 746 Gorge Rd West! Nestled into a pocket at the Gorge Waterway, this bright & charming, move-in ready home has coved ceilings, updated wood floors, a large living room, dining room and new windows installed in 2017. The modernized kitchen has and island, maple cabinets and SS appliances. The upper floor offers two good sized bedrooms with a large updated bath with soaker tub and separate shower. The lower level contains an additional room along with a separate 2 Bedroom suite with its own private entrance. Detached double garage/carport (newer roof and gutters) could be an ideal candidate for the Saanich Garden Suite plan. Rear area of the house offers additional parking for 2 cars. Completed with sunny backyard and history of fruit bearing trees, it can be a serene area and perfect for outdoor entertaining. Located just steps away from the Gorge Waterway with access to Bike Lanes, and minutes from downtown and convenient shopping at both Gorge & Tillicum Centres.
/u.realgeeks.media/islandhomesales/header.png)
Additional Information
- Layout
- Main Level Entry with Lower Level(s)
- Lot Features
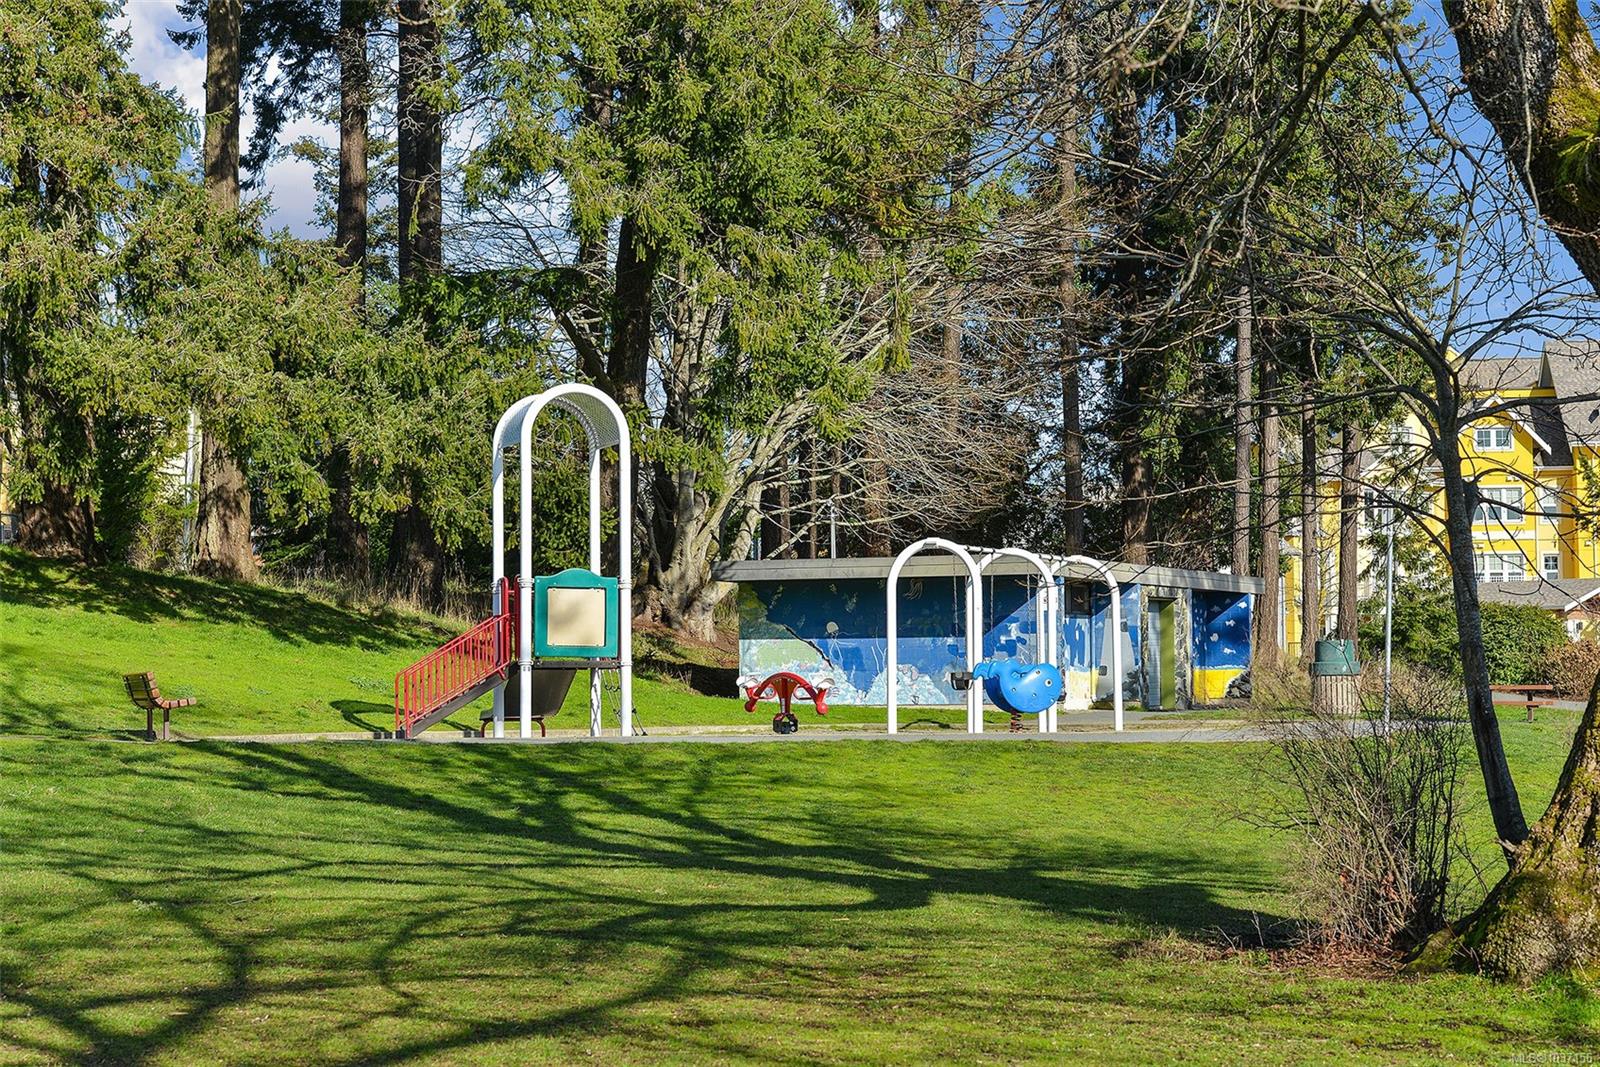
- Easy Access, Family-Oriented Neighbourhood, Near Golf Course, Park Setting, Recreation Nearby, Rectangular Lot, Shopping Nearby, Sidewalk, Sloped, Southern Exposure
- Heating
- Electric, Oil
- Flooring
- Linoleum, Wood, Other
- Roof
- Fibreglass Shingle
- Parking Spaces
- 4
- Exterior Features
- Balcony/Patio, Fencing: Partial, Garden
- Interior Features
- Ceiling Fan(s), Dining Room, Additional Accom.
- Additional Accomodation
- Exists
- Parking Type
- Carport Double, Detached, Driveway, Garage Double
- Kitchens
- 2
- Laundry Feature
- In House
- Fireplace Description
- Electric, Living Room
- Taxes
- $5,565
- Rentals Allowed
- Unrestricted
- Pets Allowed
- Aquariums, Birds, Caged Mammals, Cats OK, Dogs OK
Mortgage Calculator
NOTE: MLS® property information is provided under copyright© by the Vancouver Island Real Estate Board and Victoria Real Estate Board. The information is from sources deemed reliable, but should not be relied upon without independent verification. This website may only be used by consumers for the purpose of locating and purchasing real estate. By registering on this website I/We consent to the collection, use and disclosure of personal information as described in our privacy policy.
The trademarks MLS®, Multiple Listing Service® and the associated logos are owned by The Canadian Real Estate Association (CREA) and identify the quality of services provided by real estate professionals who are members of CREA. Used under license.