1580 Nimpkish Pl, Duncan, BC V9L 0A6
- $1,260,000
- 7
- BD
- 4
- BA
- 5,008
- SqFt




Courtesy of Pemberton Holmes Ltd. (Cow Vall)
- List Price
- $1,260,000
- Status
- ACTIVE
- MLS®
- 1037178
- Price Change
- ▼ $39,000 1786847931
- Property Type
- Single Family Residential
- Year Built
- 2008
- Style
- M Lev Bsmt & 2nd
- Bedrooms
- 7
- Total baths
- 4
- Living Area
- 5,008
- Acres
- 0.21
- Lot Size
- 9,235
- District
- Duncan
- Neighbourhood
- Du East Duncan
Property Description
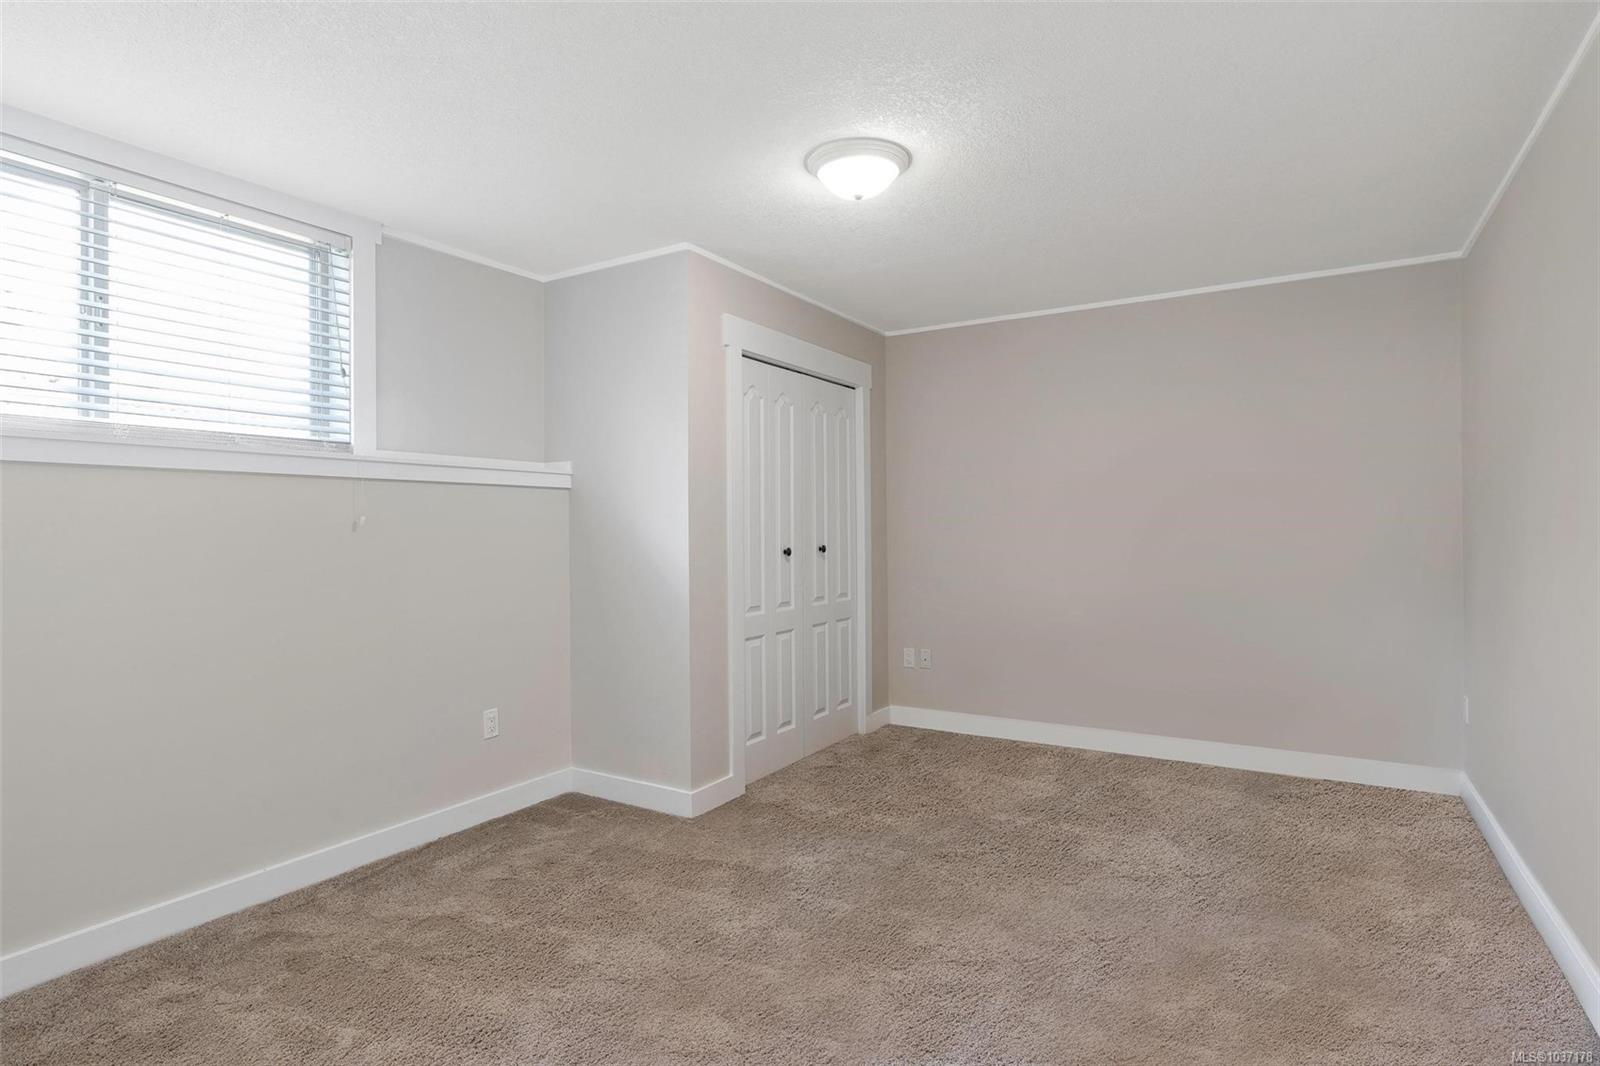
Tucked away on a quiet cul-de-sac in The Properties at Maple Bay, this immaculate 5-6 bed, 4-bath home with a legal 1-bed suite is the move-up you've been waiting for. Treated to a full CHIC exterior coating and complete landscaping overhaul with a new irrigation system in 2025 — this property presents like new inside and out. Just beyond the large entry, the living room impresses immediately with 18-foot vaulted ceilings, a gas fireplace, and plenty of windows. The formal dining room and a gourmet kitchen are ideal for entertaining, with access to the large deck overlooking the private rear yard. Upstairs offers three bedrooms plus a generous bonus room or fourth bedroom. The elegant primary suite features a walk-in closet, a private deck, and a full, deluxe ensuite. The lower level hosts a self-contained one-bedroom legal suite with a separate entrance — ideal for an extended family or mortgage offset — alongside a home theatre room.
/u.realgeeks.media/islandhomesales/header.png)
Additional Information
- Layout
- Main Level Entry with Lower/Upper Lvl(s)
- Lot Features
- Cul-De-Sac, Family-Oriented Neighbourhood, Landscaped, Quiet Area, Recreation Nearby
- Heating
- Electric, Heat Pump
- Flooring
- Mixed
- Roof
- Asphalt Shingle
- Parking Spaces
- 2
- Exterior Features
- Balcony/Deck, Fencing: Full, Sprinkler System
- Parking Type
- Garage Double
- Kitchens
- 2
- Laundry Feature
- In House
- Fireplace Description
- Gas
- Taxes
- $7,835
- Rentals Allowed
- Unrestricted
- Pets Allowed
- Aquariums, Birds, Caged Mammals, Cats OK, Dogs OK
Mortgage Calculator
NOTE: MLS® property information is provided under copyright© by the Vancouver Island Real Estate Board and Victoria Real Estate Board. The information is from sources deemed reliable, but should not be relied upon without independent verification. This website may only be used by consumers for the purpose of locating and purchasing real estate. By registering on this website I/We consent to the collection, use and disclosure of personal information as described in our privacy policy.
The trademarks MLS®, Multiple Listing Service® and the associated logos are owned by The Canadian Real Estate Association (CREA) and identify the quality of services provided by real estate professionals who are members of CREA. Used under license.