6303 Riverstone Dr, Sooke, BC V9Z 1N4
- $997,500
- 3
- BD
- 2
- BA
- 1,613
- SqFt








Courtesy of Royal LePage Coast Capital - Sooke
- List Price
- $997,500
- Status
- ACTIVE
- MLS®
- 1037315
- Price Change
- ▼ $52,000 1784604032
- Property Type
- Single Family Residential
- Year Built
- 2019
- Style
- Arts & Crafts, West Coast
- Bedrooms
- 3
- Total baths
- 2
- Living Area
- 1,613
- Acres
- 0.16
- Lot Size
- 7,145
- District
- Sooke
- Neighbourhood
- Sk Sunriver
Property Description
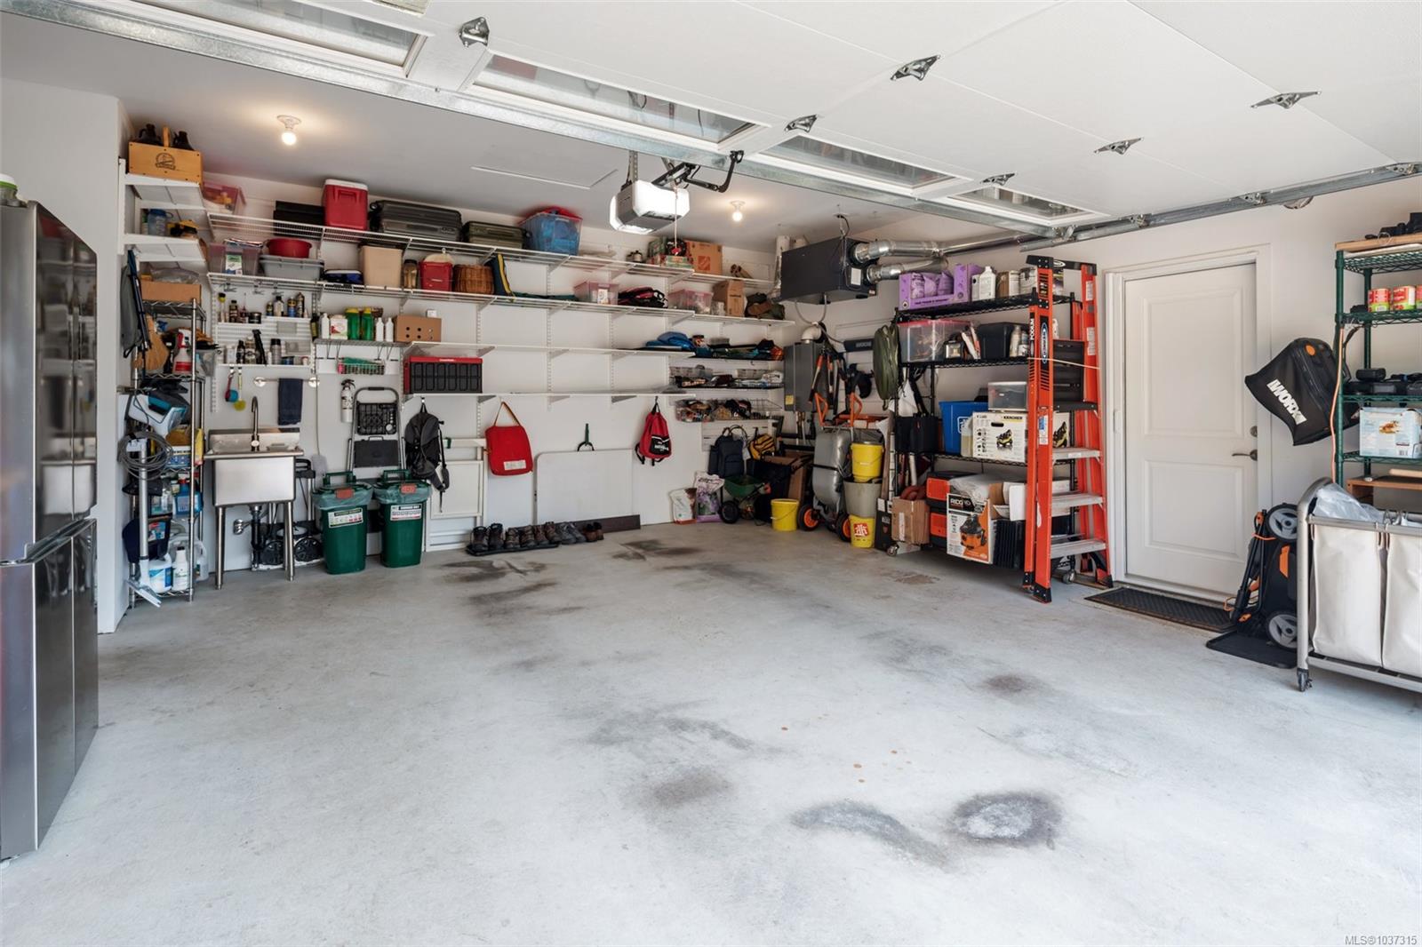
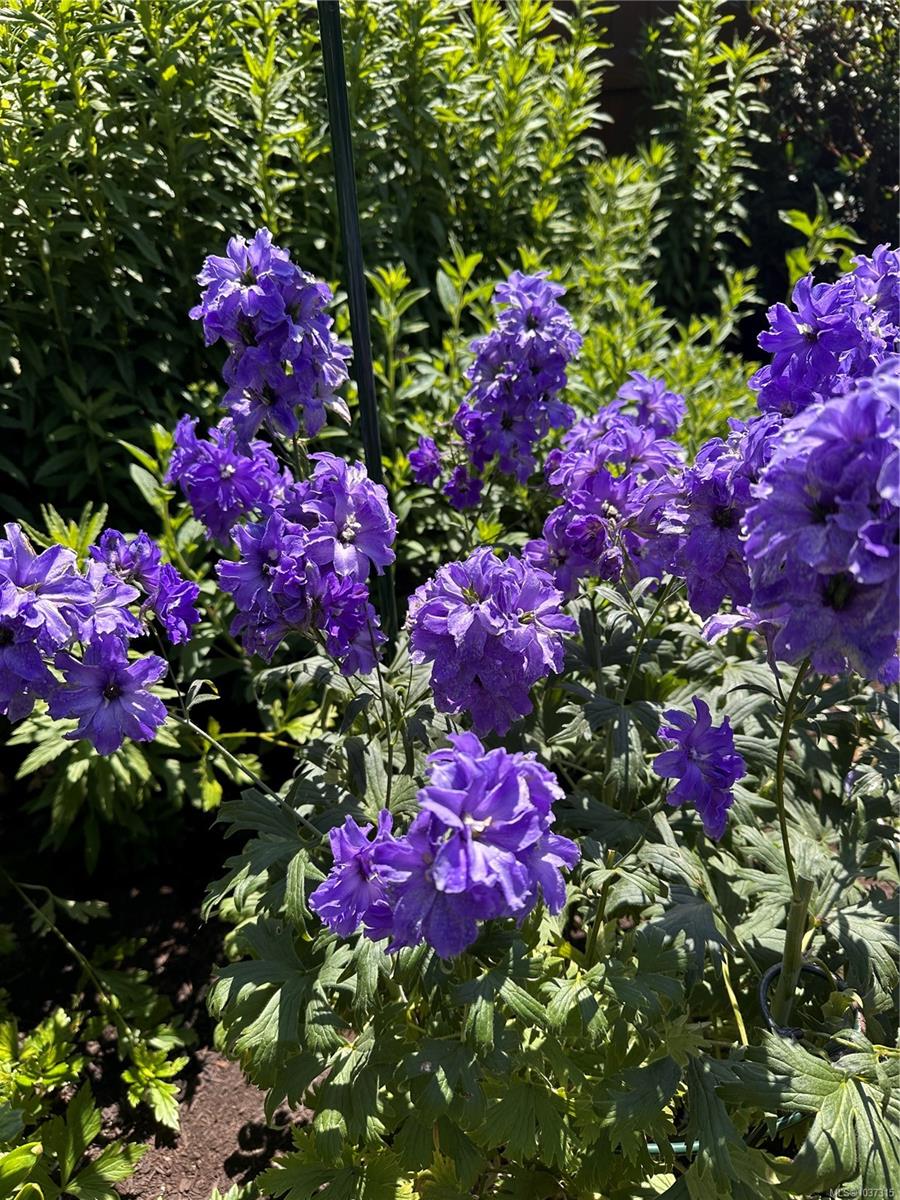
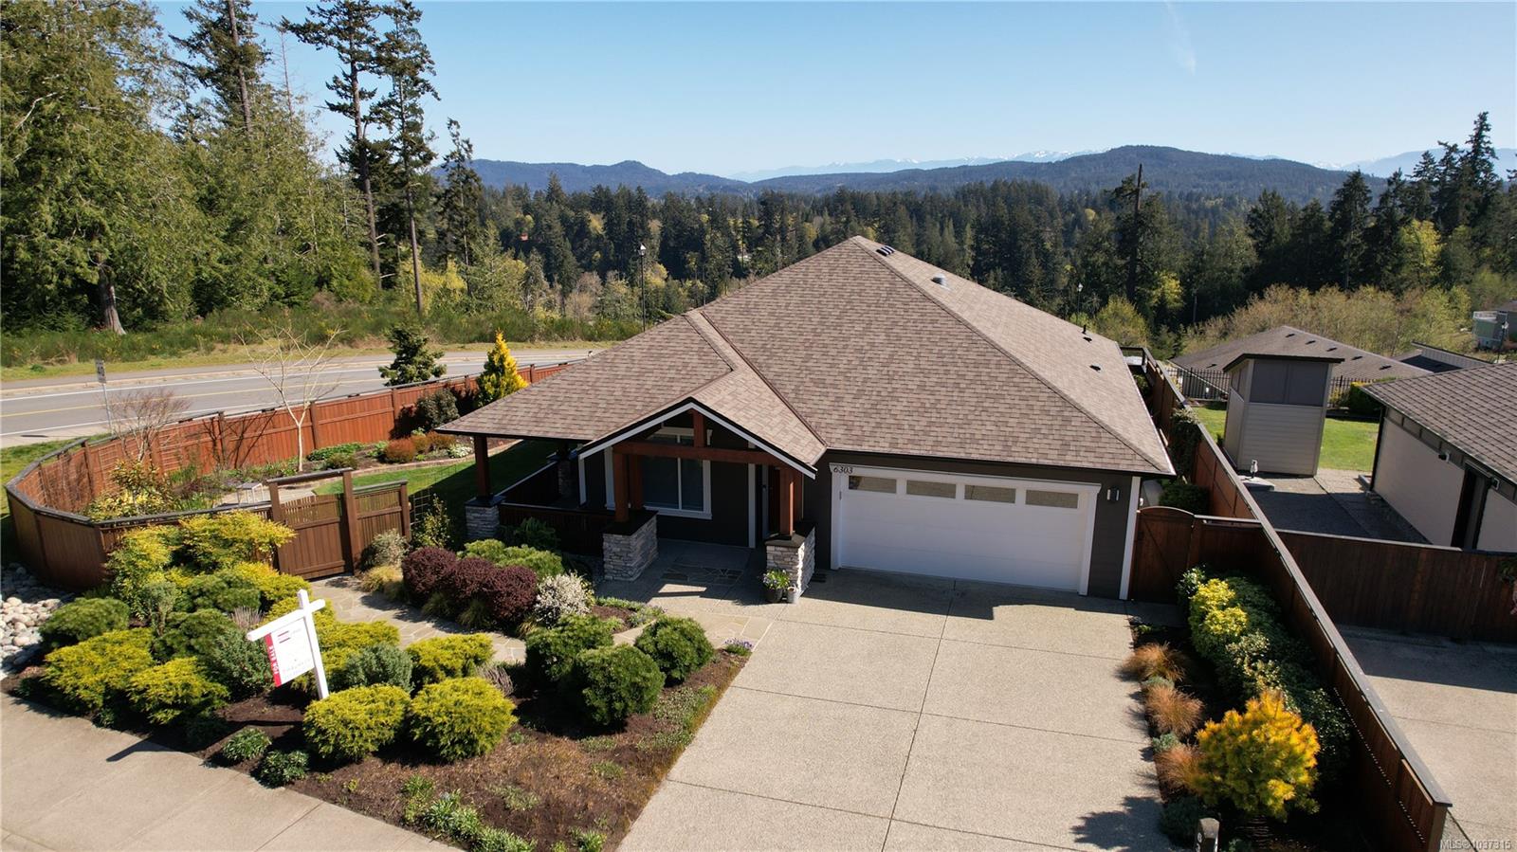
Tucked into a peaceful garden setting with ocean, mountain, and forest views, this 3-bedrm, 2-bath home offers a rare blend of quality and easy living. Far from a standard rancher, this "forever home" was custom-enhanced for durability and low maintenance. The bright, single-level layout features 9-foot ceilings and an open flow. At its heart is a chef’s kitchen rarely seen at this price point, boasting premium Miele appliances, an induction cooktop, custom Baltic Birch cabinetry, and Caesarstone counters. Organization is effortless with ELFA storage systems throughout, a walkable temperature-controlled crawlspace, and versatile bedrooms featuring Italian wall beds and workspaces. Outside, botanical enthusiasts will love the year-round gardens, lean-to greenhouse, custom fence, and 9-zone irrigation. Located in a unique residential-rural area, steps from Sooke River trails yet close to amenities. Move-in ready with nothing left to do but enjoy - arrange a viewing and see for yourself.
/u.realgeeks.media/islandhomesales/header.png)
Additional Information
- Layout
- Rancher
- Lot Features
- Cleared, Corner Lot, Curb & Gutter, Easy Access, Family-Oriented Neighbourhood, Hillside, Irrigation Sprinkler(s), Landscaped, Level, Marina Nearby, Near Golf Course, Park Setting, Private, Quiet Area, Recreation Nearby, Serviced, Shopping Nearby, Sidewalk, Southern Exposure, See Remarks
- Heating
- Baseboard, Electric, Heat Pump, Natural Gas, Radiant Floor
- Flooring
- Carpet, Hardwood, Mixed, Tile
- Roof
- Fibreglass Shingle
- Parking Spaces
- 4
- Exterior Features
- Balcony/Patio, Fenced, Fencing: Full, Garden, Lighting, Outdoor Kitchen, Security System, Sprinkler System, See Remarks
- Interior Features
- Closet Organizer, Dining/Living Combo, Eating Area, Light Pipe, Soaker Tub
- Parking Type
- Additional Parking, Attached, Driveway, Garage Double, Guest, On Street
- Kitchens
- 1
- Laundry Feature
- In House
- Fireplace Description
- Gas, Living Room
- Taxes
- $5,274
- Rentals Allowed
- Unrestricted
- Pets Allowed
- Aquariums, Birds, Caged Mammals, Cats OK, Dogs OK
Mortgage Calculator
NOTE: MLS® property information is provided under copyright© by the Vancouver Island Real Estate Board and Victoria Real Estate Board. The information is from sources deemed reliable, but should not be relied upon without independent verification. This website may only be used by consumers for the purpose of locating and purchasing real estate. By registering on this website I/We consent to the collection, use and disclosure of personal information as described in our privacy policy.
The trademarks MLS®, Multiple Listing Service® and the associated logos are owned by The Canadian Real Estate Association (CREA) and identify the quality of services provided by real estate professionals who are members of CREA. Used under license.