6015 Cherry Lane, Duncan, BC V9L 4B9
- $968,500
- 4
- BD
- 4
- BA
- 2,190
- SqFt


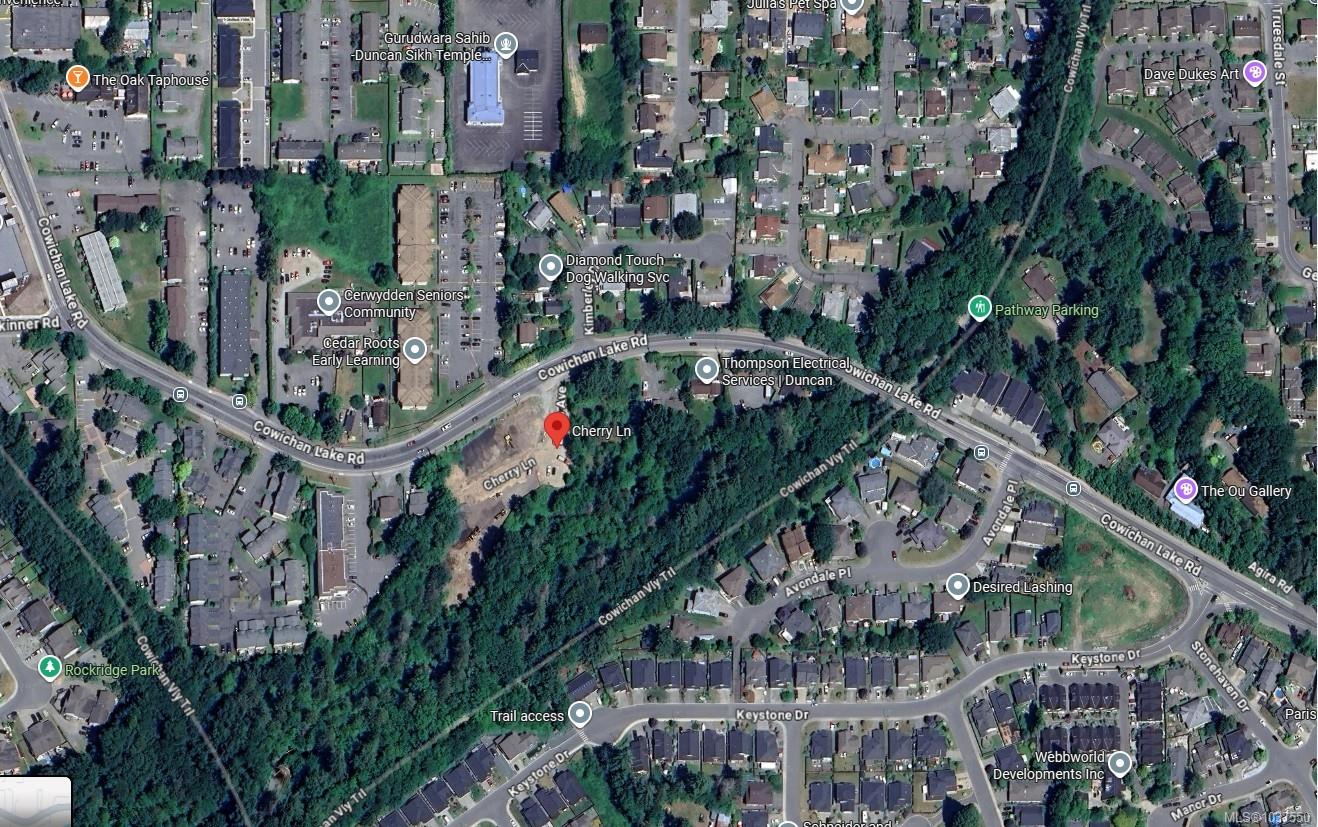
Courtesy of RE/MAX Island Properties (DU)
- List Price
- $968,500
- Status
- ACTIVE
- MLS®
- 1037550
- Property Type
- Single Family Residential
- Year Built
- 2026
- Style
- Grd Lev Ent-Main Up
- Bedrooms
- 4
- Total baths
- 4
- Living Area
- 2,190
- Acres
- 0.12
- Lot Size
- 5,199
- District
- Duncan
- Neighbourhood
- Du West Duncan
Property Description
Brand-new construction with a fully self-contained suite — an exceptional mortgage helper or income opportunity. This thoughtfully designed home features a private 553 sq ft one-bedroom suite with kitchen, full bath, and living area, ideal for rental income, extended family, or multigenerational living. The main living level, set on the upper floor, offers a bright open-concept living, dining, and kitchen area that flows out to a private deck. Three beds include a spacious primary retreat with walk-in closet and a luxurious 5-piece ensuite, complemented by a full main bath and the convenience of upper-floor laundry. The entry level adds a welcoming foyer, a dedicated office, mudroom, powder room, storage, and an attached double garage with Level 2 EV charging rough-in. Approx 2,190 sq ft of finished living space in a convenient, well-connected location. Under construction now and ready for occupancy by the end of summer — secure a modern, move-in-ready home built to today’s standards.
/u.realgeeks.media/islandhomesales/header.png)
Additional Information
- Strata Fee
- $103
- Layout
- Ground Level Entry With Main Up
- Lot Features
- Level
- Heating
- Heat Pump
- Flooring
- Mixed
- Roof
- Asphalt Shingle
- Parking Spaces
- 4
- Exterior Features
- Balcony/Deck
- Interior Features
- Additional Accom.
- Additional Accomodation
- Exists
- Parking Type
- Driveway, Garage Double
- Kitchens
- 2
- Laundry Feature
- In House
- Taxes
- $1,816
- Rentals Allowed
- Unrestricted
- Pets Allowed
- Cats OK, Dogs OK, Number Limit
Mortgage Calculator
NOTE: MLS® property information is provided under copyright© by the Vancouver Island Real Estate Board and Victoria Real Estate Board. The information is from sources deemed reliable, but should not be relied upon without independent verification. This website may only be used by consumers for the purpose of locating and purchasing real estate. By registering on this website I/We consent to the collection, use and disclosure of personal information as described in our privacy policy.
The trademarks MLS®, Multiple Listing Service® and the associated logos are owned by The Canadian Real Estate Association (CREA) and identify the quality of services provided by real estate professionals who are members of CREA. Used under license.