6441 Birchview Way, Sooke, BC V9Z 1J9
- $985,000
- 6
- BD
- 5
- BA
- 3,692
- SqFt






Courtesy of Macdonald Realty Victoria
- List Price
- $985,000
- Status
- ACTIVE
- MLS®
- 1037970
- Property Type
- Single Family Residential
- Year Built
- 2008
- Style
- Arts & Crafts
- Bedrooms
- 6
- Total baths
- 5
- Living Area
- 3,692
- Acres
- 0.18
- Lot Size
- 7,920
- District
- Sooke
- Neighbourhood
- Sk Sunriver
Property Description
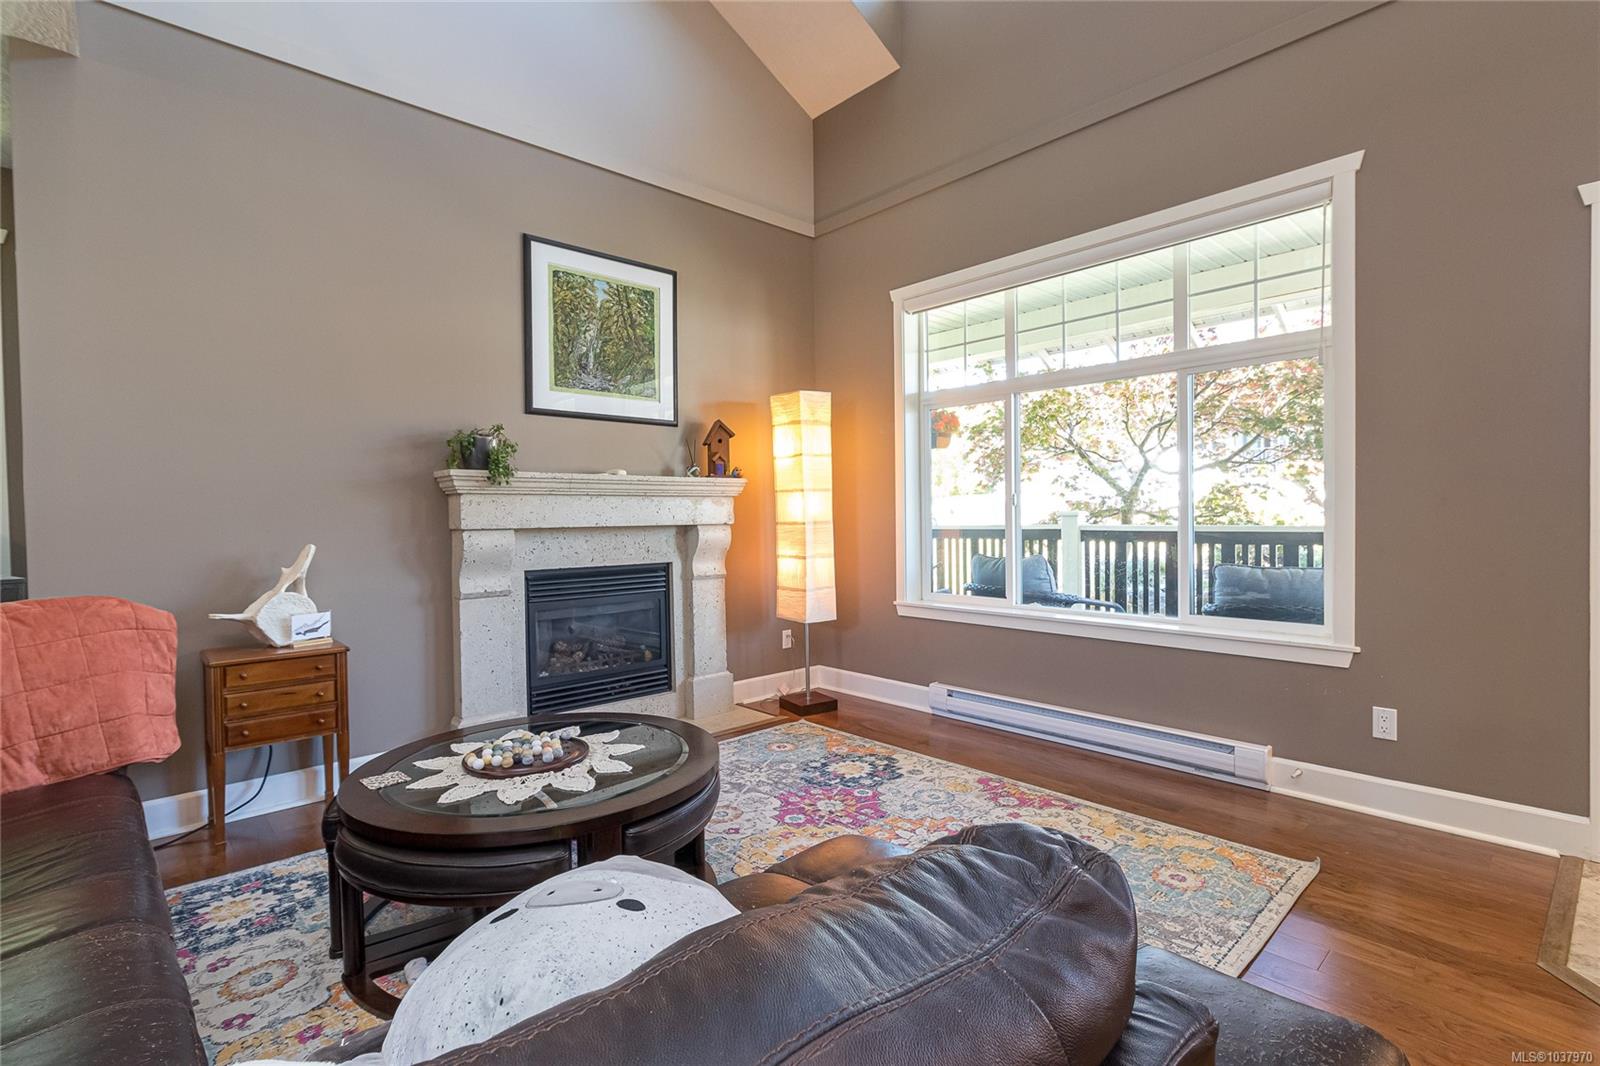
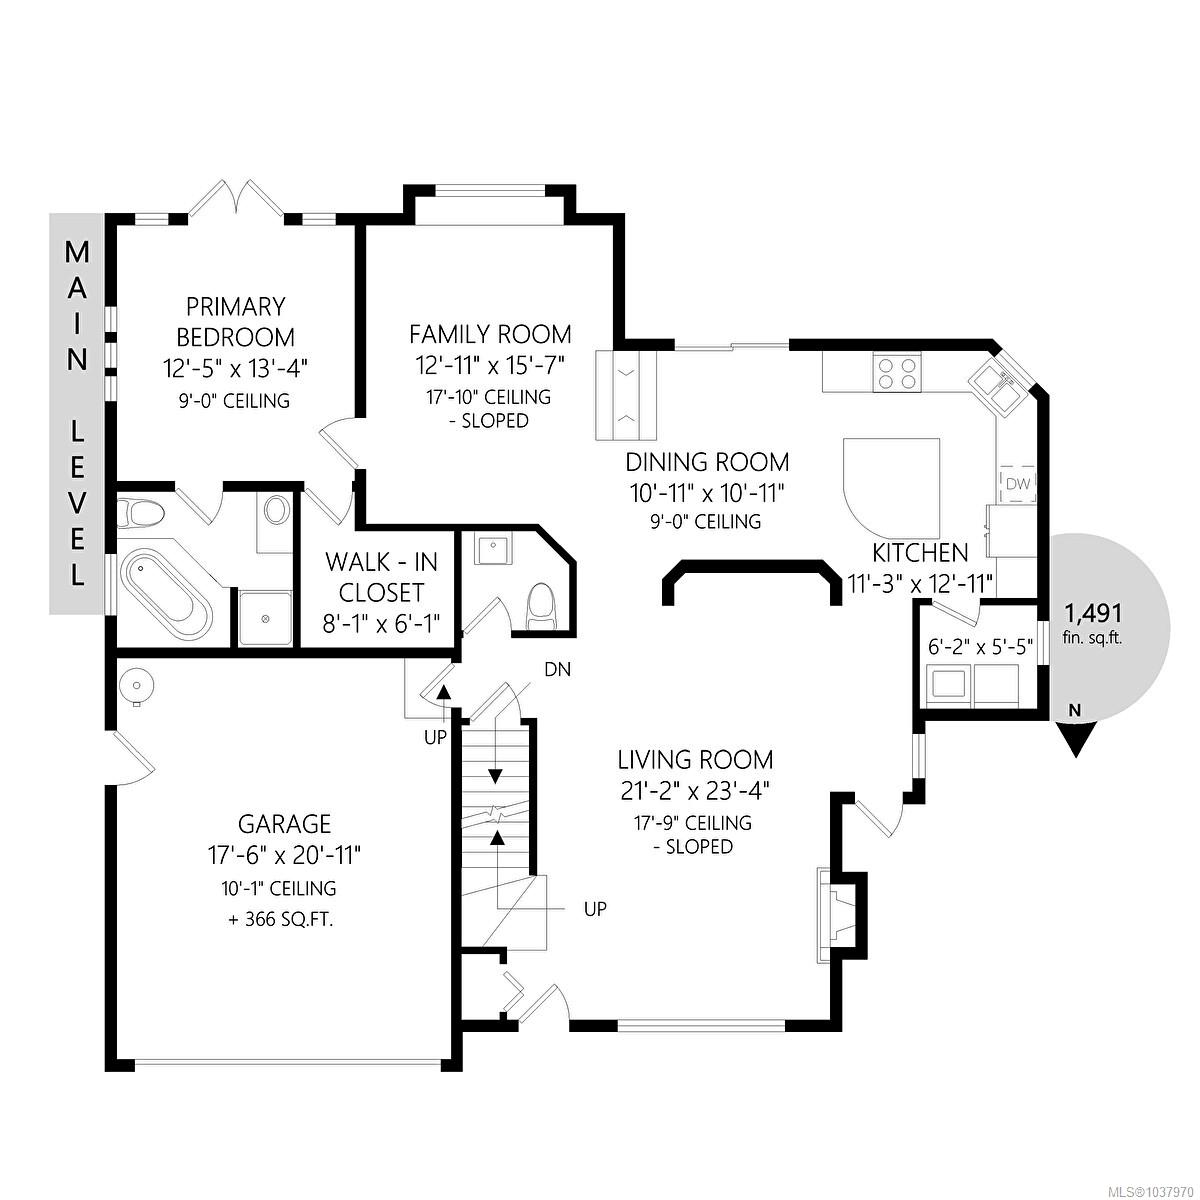
Signature ‘Willow’ design in prestigious Sunriver Estates! This impressively appointed residence offers 6 beds, 4.5 baths and exceptional flexibility. Built in 2008 on a large, south-facing lot, the home features a main floor primary suite, soaring 18’ ceilings in the living room with cozy gas fireplace, spacious dining area and a family room anchored by a striking 3-sided gas fireplace. The gourmet kitchen offers granite counters and opens to a sweeping sun-filled deck. Upstairs features 2 bedrooms, a full bathroom and flexible loft or office area. The finished walk-out lower level with separate entry includes 3 bedrooms and versatile additional accommodation ideal for extended family or mortgage helper. Option to lock off the media room to expand the main home living area. Mostly fenced South-facing yard backs onto green space. Double garage and ample parking. Ideally located near schools, Sooke Village, hiking and biking trails and Sooke Potholes. This home absolutely delivers!
/u.realgeeks.media/islandhomesales/header.png)
Additional Information
- Layout
- Main Level Entry with Lower/Upper Lvl(s)
- Heating
- Baseboard, Electric, Natural Gas
- Flooring
- Mixed, Wood
- Roof
- Fibreglass Shingle
- Parking Spaces
- 3
- Exterior Features
- Balcony/Patio, Fencing: Partial
- Interior Features
- Dining/Living Combo, French Doors, Vaulted Ceiling(s)
- Parking Type
- Driveway, Garage Double
- Kitchens
- 2
- Laundry Feature
- In House, In Unit
- Fireplace Description
- Family Room, Gas, Living Room
- Taxes
- $6,035
- Rentals Allowed
- Unrestricted
- Pets Allowed
- Aquariums, Birds, Caged Mammals, Cats OK, Dogs OK
Mortgage Calculator
NOTE: MLS® property information is provided under copyright© by the Vancouver Island Real Estate Board and Victoria Real Estate Board. The information is from sources deemed reliable, but should not be relied upon without independent verification. This website may only be used by consumers for the purpose of locating and purchasing real estate. By registering on this website I/We consent to the collection, use and disclosure of personal information as described in our privacy policy.
The trademarks MLS®, Multiple Listing Service® and the associated logos are owned by The Canadian Real Estate Association (CREA) and identify the quality of services provided by real estate professionals who are members of CREA. Used under license.