777 Herald St Unit ##2104, Victoria, BC V8W 1S5
- $1,158,000
- 2
- BD
- 2
- BA
- 1,071
- SqFt




Courtesy of eXp Realty
- List Price
- $1,158,000
- Status
- ACTIVE
- MLS®
- 1038370
- Property Type
- Condo
- Year Built
- 2020
- Style
- West Coast
- Stories
- 25
- Bedrooms
- 2
- Total baths
- 2
- Living Area
- 1,071
- Acres
- 0.03
- Lot Size
- 1,582
- District
- Victoria
- Neighbourhood
- Vi Downtown
Property Description
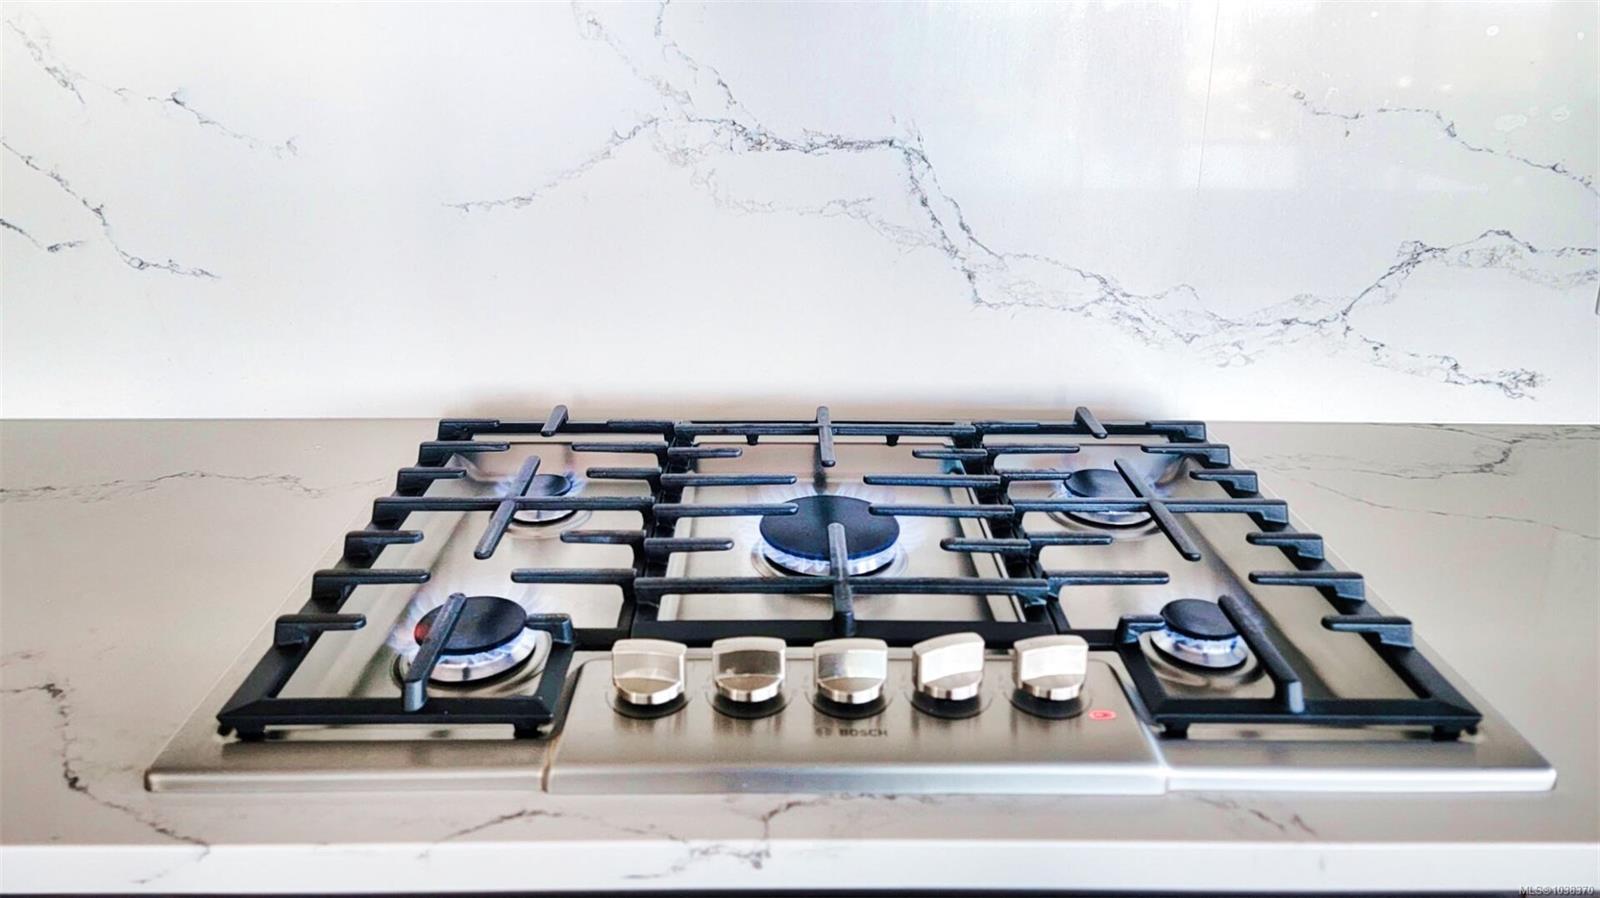
Welcome to Hudson Place One, where your urban Corner sanctuary includes two side-by-side parking stalls with EV charger a rare luxury making city living effortless. Step into your stunning corner residence & discover its crown jewel: massive private 527 sqft sky garden Tiled Patio Decks. This is your personal retreat in the sky, offering breathtaking panoramic views for entertaining, gardening, or peaceful relaxation. Inside, sunlight dances across an open-concept layout, highlighting a chef kitchen equipped w/ Bosch appliances, sleek designer finishes + spacious island ideal for gatherings. Beyond your door, indulge in over 11,000 sqft of resort amenities: fitness + yoga studios, a sauna, party room, billiards room, outdoor firepit, dog park, Guest Suite & playground. All of this nestled in the vibrant Hudson District w/ shops & dining just steps away. This is a lock-&-leave lifestyle of unparalleled convenience & elegance. Your oasis awaits. Schedule your exclusive tour today.
/u.realgeeks.media/islandhomesales/header.png)
Additional Information
- Strata Fee
- $874
- Layout
- Condo
- Lot Features
- Corner Lot, Marina Nearby, Shopping Nearby
- Heating
- Heat Pump
- Flooring
- Hardwood, Tile
- Roof
- Asphalt Torch On
- Parking Spaces
- 2
- Exterior Features
- Balcony, Balcony/Patio, Garden, Low Maintenance Yard, Outdoor Kitchen, Playground
- Interior Features
- Controlled Entry, Dining/Living Combo, Elevator, Soaker Tub, Storage
- Parking Type
- Additional Parking, Garage, Garage Double, Guest, Underground
- Kitchens
- 1
- Laundry Feature
- In Unit
- Taxes
- $5,651
- Rentals Allowed
- Unrestricted
- Pets Allowed
- Cats OK, Dogs OK
Mortgage Calculator
NOTE: MLS® property information is provided under copyright© by the Vancouver Island Real Estate Board and Victoria Real Estate Board. The information is from sources deemed reliable, but should not be relied upon without independent verification. This website may only be used by consumers for the purpose of locating and purchasing real estate. By registering on this website I/We consent to the collection, use and disclosure of personal information as described in our privacy policy.
The trademarks MLS®, Multiple Listing Service® and the associated logos are owned by The Canadian Real Estate Association (CREA) and identify the quality of services provided by real estate professionals who are members of CREA. Used under license.