2969 Roozendaal Rd, Shawnigan Lake, BC V8H 2H9
- $1,649,000
- 6
- BD
- 6
- BA
- 4,092
- SqFt








Courtesy of eXp Realty (DU)
- List Price
- $1,649,000
- Status
- ACTIVE
- MLS®
- 1038416
- Price Change
- ▼ $101,000 1782424873
- Property Type
- Single Family Residential
- Year Built
- 2011
- Style
- 2 Storey-Main Lev Ent
- Bedrooms
- 6
- Total baths
- 6
- Living Area
- 4,092
- Acres
- 0.99
- Lot Size
- 43,124
- District
- Shawnigan Lake
- Neighbourhood
- Ml Shawnigan
Property Description
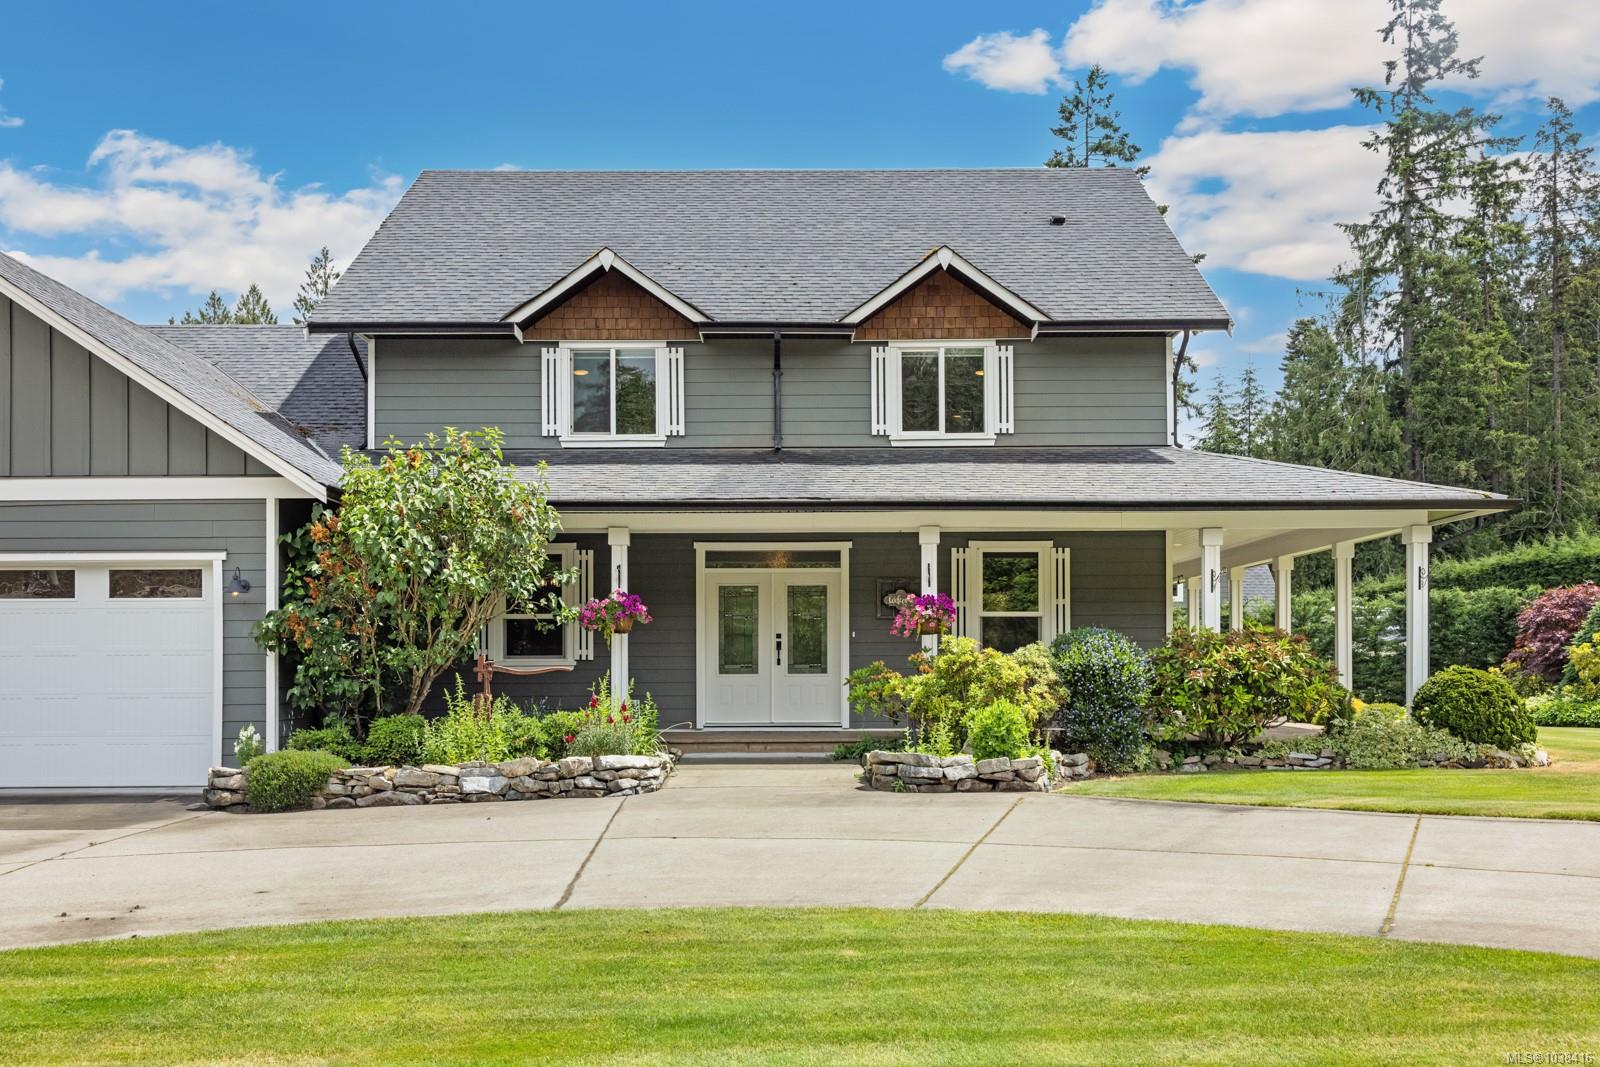
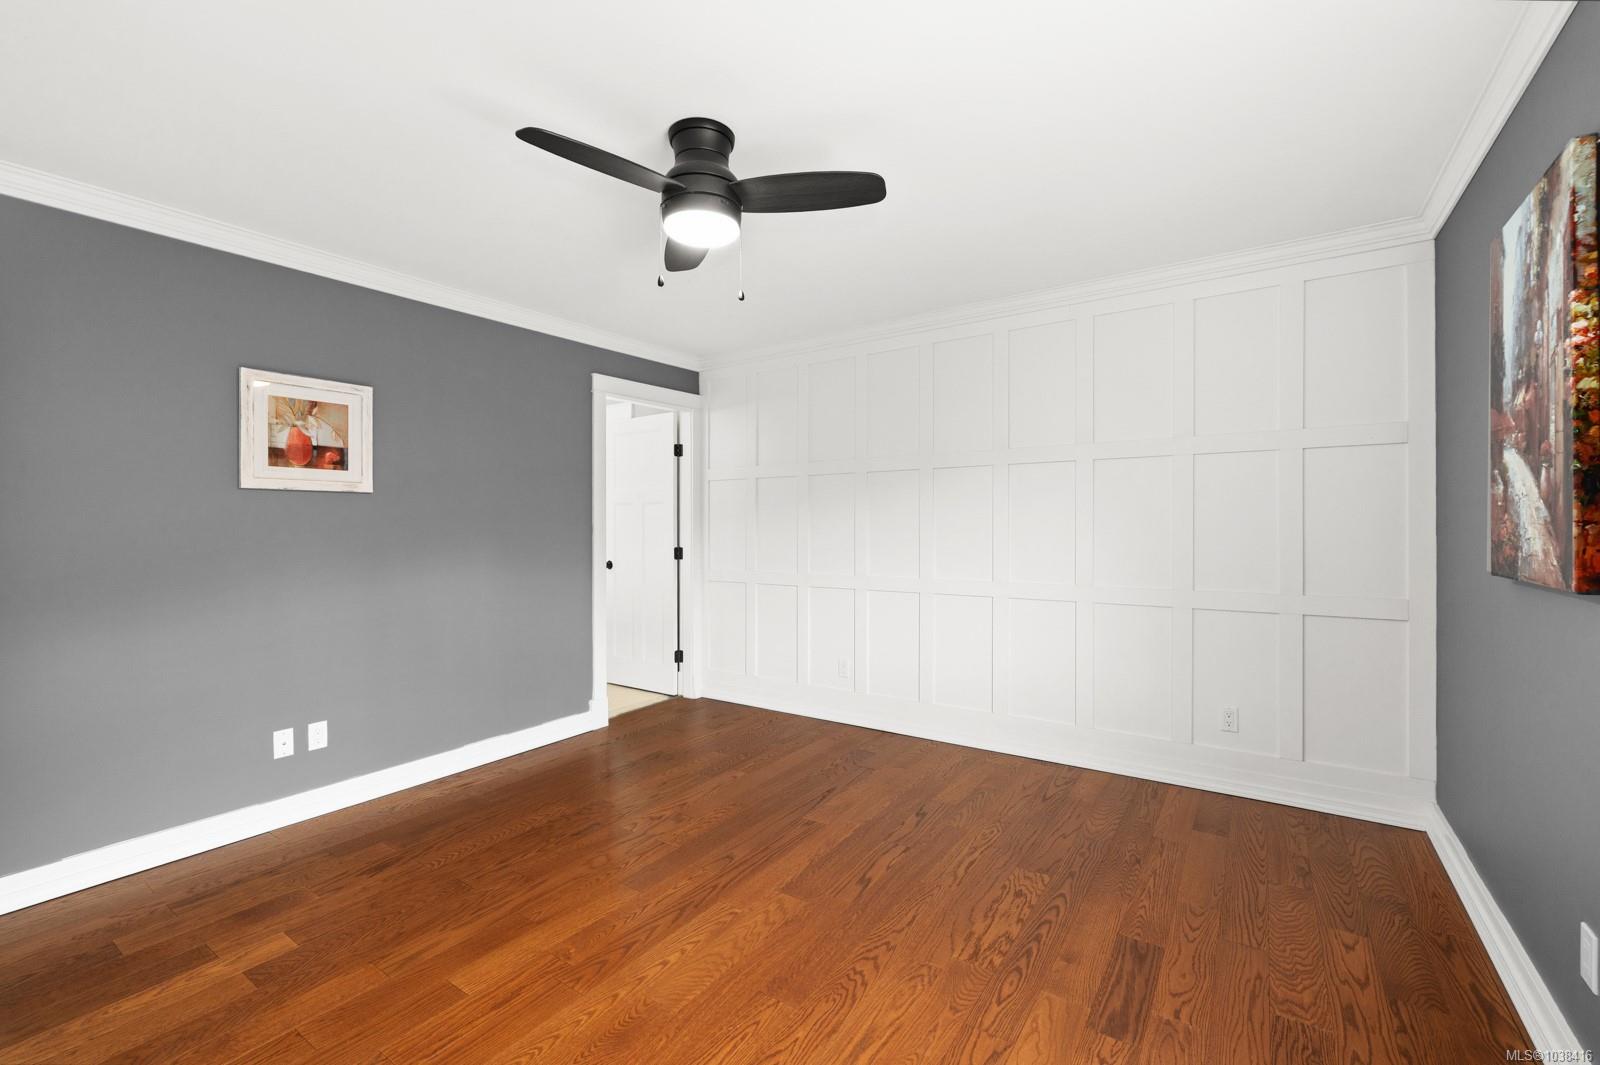
Set on a landscaped acre in sought-after Shawnigan Lake, this 3314sq.ft craftsman home comes with a legal 1 bed carriage house above a detached double garage. The main home offers 4 to 5 bedrooms & 4 bathrooms, including a gorgeous main floor primary suite, hardwood floors, grand living spaces, beautiful millworker, custom finishes and great natural light. Enjoy a hot tub, covered deck, nine zone irrigation and an attached double garage. Out back, find ample parking for a boat or RV, plus that carriage house with its own laundry, ideal for extended family or rental income. A bonus bathroom in the garage makes it perfect as a workshop or studio. Walk to Shawnigan Village shops and restaurants, the Black Swan Pub, Masons Beach and the lake. Easy access to hiking, biking and all that Vancouver Island offers, and this location is also commuter friendly. A truly special property with rare flexibility in an unbeatable location. Heat pump, gas fireplace, gas tankless hot water heater & more.
/u.realgeeks.media/islandhomesales/header.png)
Additional Information
- Layout
- Main Level Entry with Upper Level(s)
- Lot Features
- Acreage, Central Location, Easy Access, Family-Oriented Neighbourhood, Irrigation Sprinkler(s), Landscaped, Level, Marina Nearby, Near Golf Course, No Through Road, Private, Recreation Nearby, Shopping Nearby
- Heating
- Electric, Forced Air, Heat Pump
- Flooring
- Hardwood, Mixed
- Roof
- Asphalt Shingle, Fibreglass Shingle
- Parking Spaces
- 6
- Exterior Features
- Balcony/Patio, Fenced, Fencing: Partial, Garden, Sprinkler System
- Interior Features
- Bar, Dining Room, Dining/Living Combo, Eating Area, Soaker Tub, Storage, Additional Accom.
- Additional Accomodation
- Exists
- Parking Type
- Additional Parking, Attached, Detached, Driveway, Garage, Garage Double, Garage Quad+, Open, RV Access/Parking
- Kitchens
- 2
- Laundry Feature
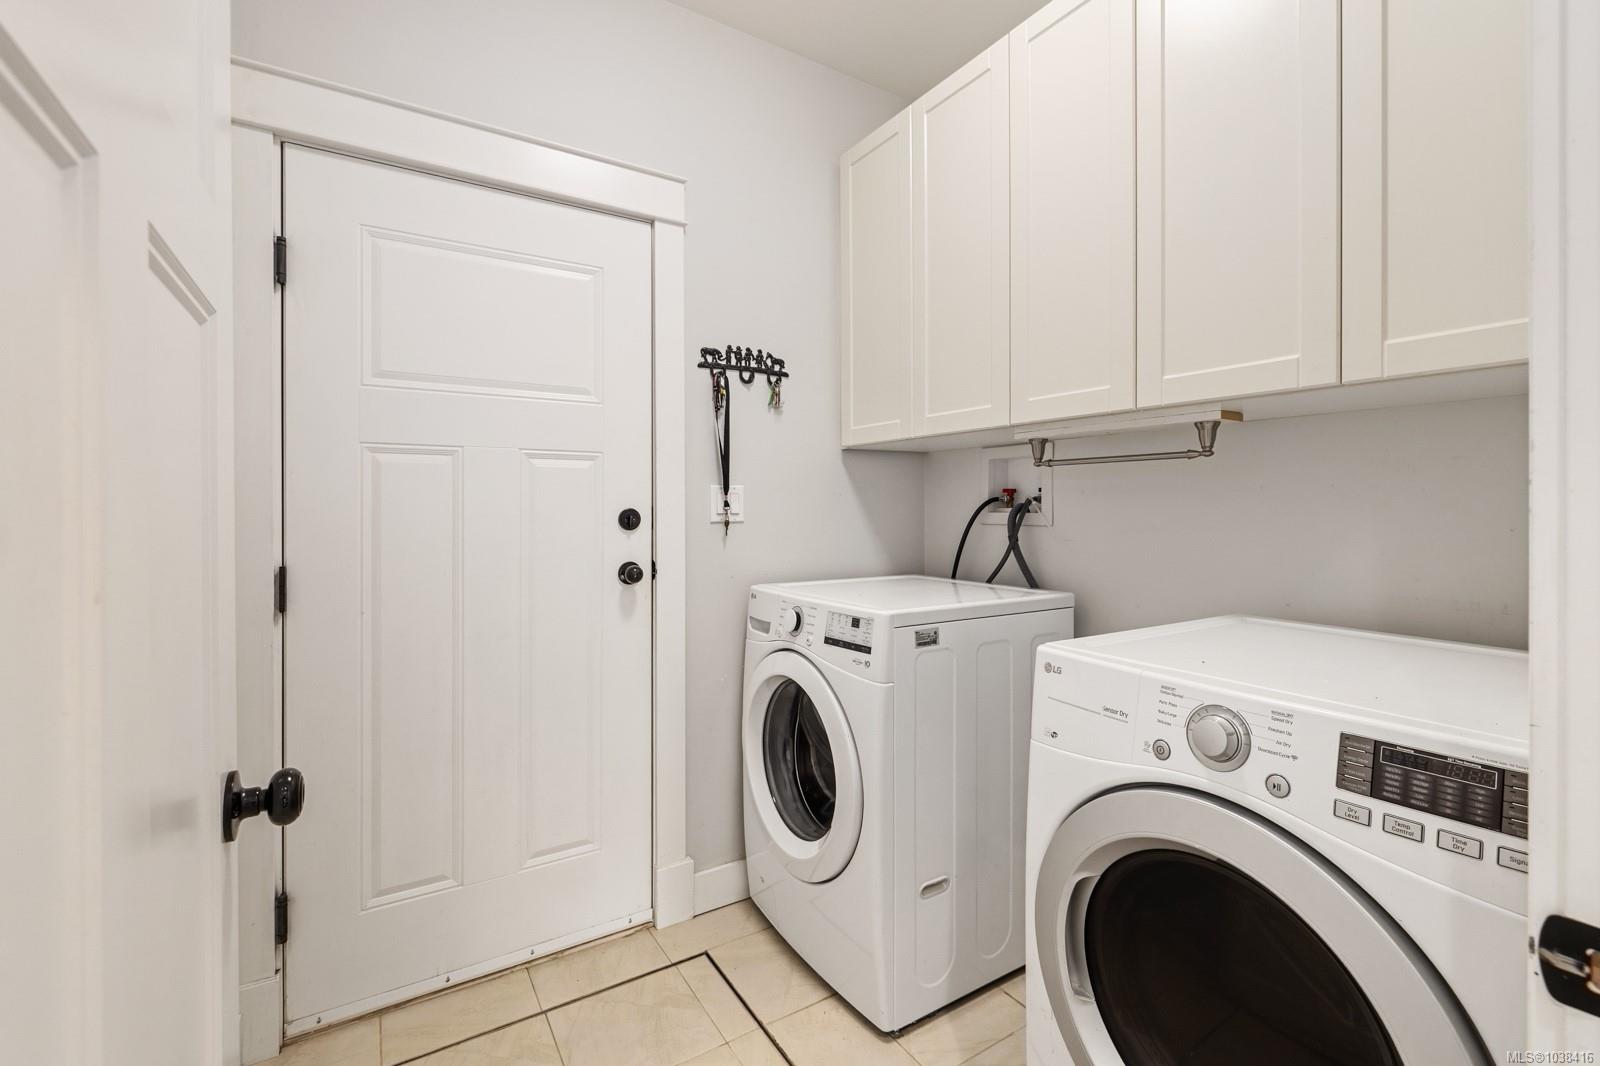
- Common Area, In House
- Fireplace Description
- Gas, Living Room
- Taxes
- $6,998
- Rentals Allowed
- Unrestricted
- Pets Allowed
- Aquariums, Birds, Caged Mammals, Cats OK, Dogs OK
Mortgage Calculator
NOTE: MLS® property information is provided under copyright© by the Vancouver Island Real Estate Board and Victoria Real Estate Board. The information is from sources deemed reliable, but should not be relied upon without independent verification. This website may only be used by consumers for the purpose of locating and purchasing real estate. By registering on this website I/We consent to the collection, use and disclosure of personal information as described in our privacy policy.
The trademarks MLS®, Multiple Listing Service® and the associated logos are owned by The Canadian Real Estate Association (CREA) and identify the quality of services provided by real estate professionals who are members of CREA. Used under license.