3881 Charlton Dr, Qualicum Beach, BC V9K 1Z3
- $1,450,000
- 3
- BD
- 3
- BA
- 1,940
- SqFt




Courtesy of PG Direct Realty Ltd.
- List Price
- $1,450,000
- Status
- ACTIVE
- MLS®
- 1038697
- Price Change
- ▼ $79,000 1783136580
- Property Type
- Single Family Residential
- Year Built
- 2011
- Style
- Westcoast Contemp
- Bedrooms
- 3
- Total baths
- 3
- Living Area
- 1,940
- Acres
- 0.66
- Lot Size
- 28,749
- District
- Qualicum Beach
- Neighbourhood
- Pq Qualicum North
Property Description
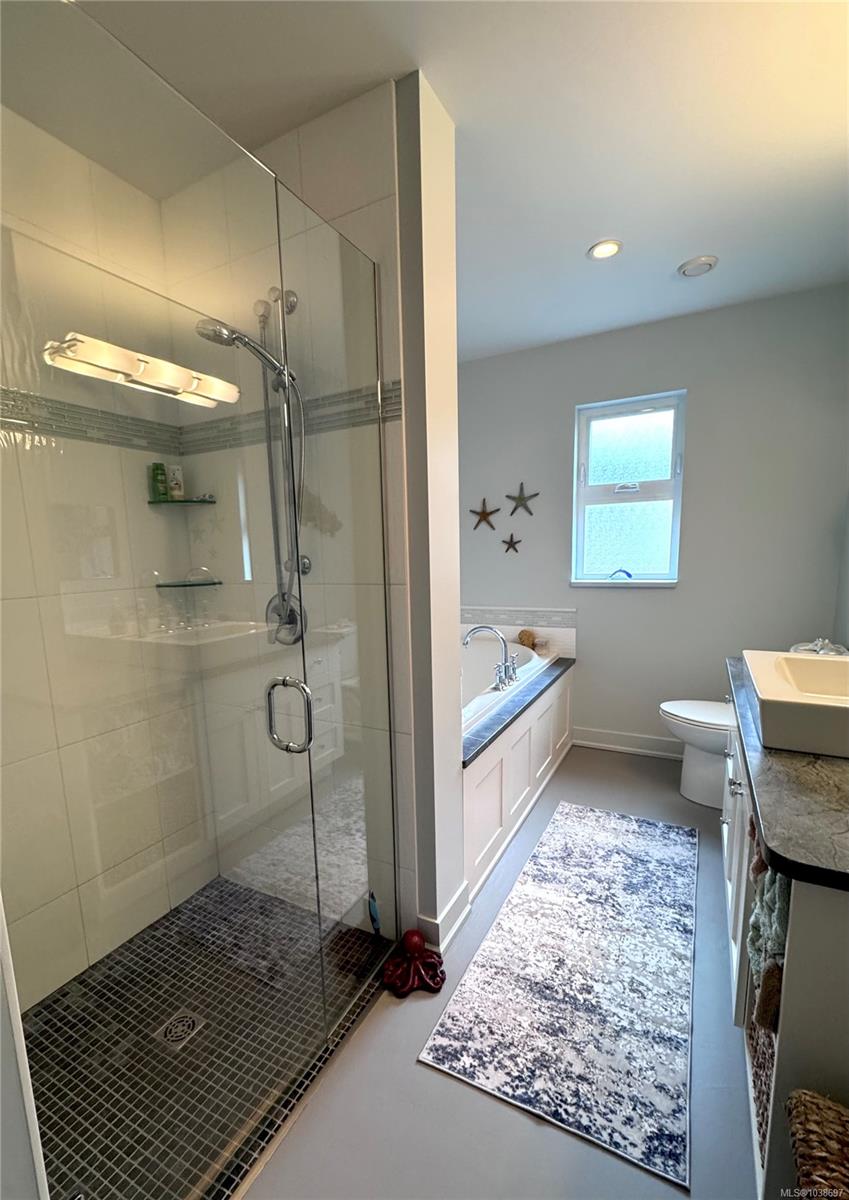
Situated on a quiet & private cul-de-sac,this one-of-a-kind .66-acre property offers a rare creekside location backing directly onto the salmon-bearing Nile Creek.A 1,950 sq.ft.contemporary 3 bed,2.5 bath Rancher,with a split-wing design, perfectly blends modern luxury with the surrounding natural beauty. Inside,you’ll find high-end finishes like polished concrete floors with radiant heat,a high efficiency wood-burning fireplace & a gourmet kitchen with granite countertops, custom cabinetry,a butler’s kitchen & a walk-in pantry. Outside you'll find a fully fenced,professionally landscaped yard with an automated irrigation system. Lovely stamped concrete entry, walkways & patios, detached 400 sq.ft. studio/workshop with wood stove,a 2-car garage & space for an RV or boat. Relax to the peaceful sound of the creek while soaking in the 4-person wood-fired Alumitub.5 min.drive away is shopping,a pharmacy, a library,coffee shop, liquor store & post office with Qualicum Beach only 15min away.
/u.realgeeks.media/islandhomesales/header.png)
Additional Information
- Layout
- Rancher
- Lot Features
- Cul-De-Sac, Easy Access, Family-Oriented Neighbourhood, Irrigation Sprinkler(s), Landscaped, Level, Marina Nearby, No Through Road, Park Setting, Private, Quiet Area, Recreation Nearby, Rural Setting, Shopping Nearby, Southern Exposure, In Wooded Area
- Heating
- Electric, Radiant Floor, Wood
- Flooring
- Concrete
- Roof
- Asphalt Torch On, Metal
- Parking Spaces
- 8
- Exterior Features
- Balcony/Patio, Fencing: Full, Garden, Low Maintenance Yard, Wheelchair Access
- Interior Features
- Ceiling Fan(s), Dining Room, Dining/Living Combo, Soaker Tub, Storage, Vaulted Ceiling(s), Workshop
- Parking Type
- Driveway, Garage Double
- Kitchens
- 1
- Laundry Feature
- In House
- Fireplace Description
- Wood Burning
- Taxes
- $4,509
- Rentals Allowed
- Unrestricted
- Pets Allowed
- Aquariums, Birds, Caged Mammals, Cats OK, Dogs OK
Mortgage Calculator
NOTE: MLS® property information is provided under copyright© by the Vancouver Island Real Estate Board and Victoria Real Estate Board. The information is from sources deemed reliable, but should not be relied upon without independent verification. This website may only be used by consumers for the purpose of locating and purchasing real estate. By registering on this website I/We consent to the collection, use and disclosure of personal information as described in our privacy policy.
The trademarks MLS®, Multiple Listing Service® and the associated logos are owned by The Canadian Real Estate Association (CREA) and identify the quality of services provided by real estate professionals who are members of CREA. Used under license.