224 Superior St Unit ##2, Victoria, BC V8V 1T3
- $1,129,000
- 2
- BD
- 2
- BA
- 1,179
- SqFt


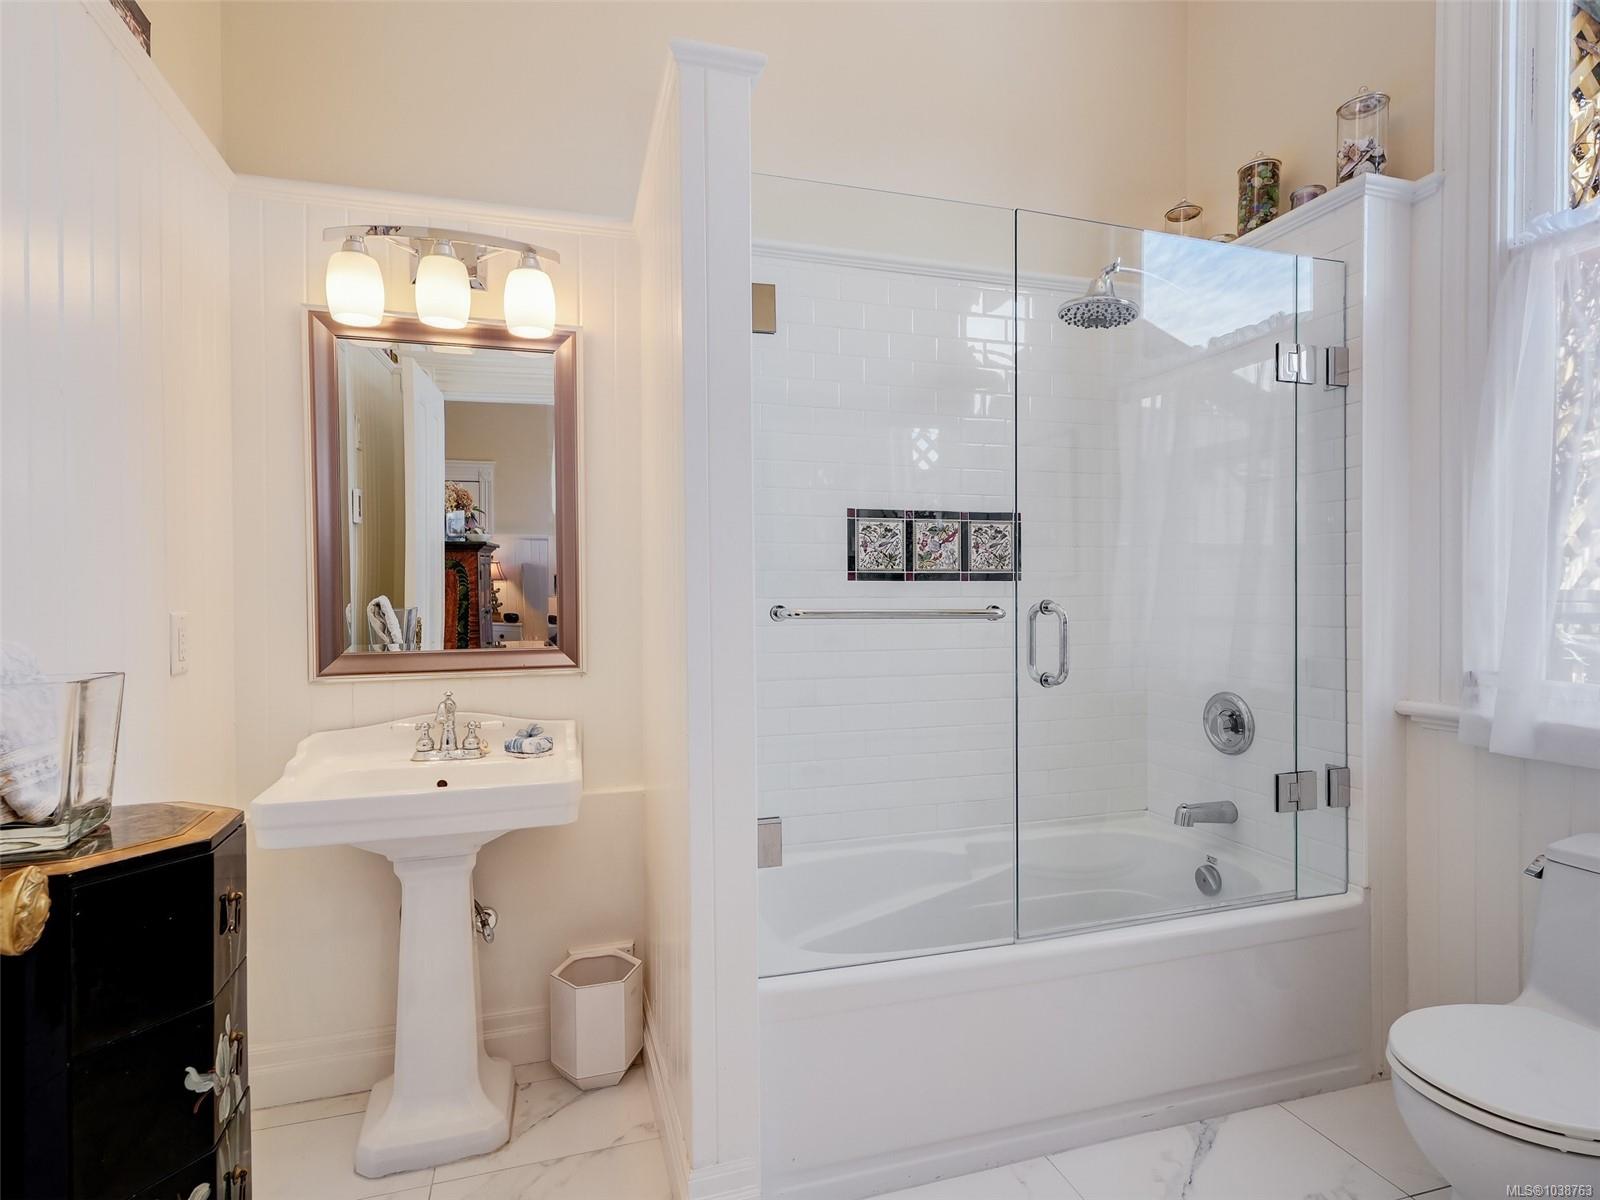


Courtesy of Royal LePage Coast Capital - Oak Bay
- List Price
- $1,129,000
- Status
- ACTIVE
- MLS®
- 1038763
- Property Type
- Townhome
- Year Built
- 1892
- Style
- Other
- Stories
- 2
- Bedrooms
- 2
- Total baths
- 2
- Living Area
- 1,179
- District
- Victoria
- Neighbourhood
- Vi James Bay
Property Description
Stunning Heritage townhome located on a peaceful tree lined street in historic James Bay. In 2021, this 1892 Arts and Crafts grand residence was tastefully updated and converted to a four unit strata. This one level unit is desirably located on the main level in the rear of the complex offering privacy, spectacular gardens and a large fenced yard. You'll appreciate the perfect blend of elegant character and stylish, modern updates throughout. Spacious, welcoming living room with oak floors, feature gas fireplace, built-in sideboard and abundant natural light. Modern chef’s kitchen with gas stove and stone counters. Primary bedroom with ensuite w/ heated floors, bright 2nd bedroom and 2nd bathroom. Relax on your sunny balcony. Large storage room off your private garden space. Includes one parking spot. Two pets welcome. This one of a kind townhouse is a rare gem in one of the best locations in Victoria - only steps to the ocean, Victoria’s Inner Harbour and Fisherman’s wharf.
/u.realgeeks.media/islandhomesales/header.png)
Additional Information
- Strata Fee
- $675
- Layout
- Other
- Heating
- Radiant Floor, Other
- Roof
- Fibreglass Shingle
- Parking Spaces
- 1
- Parking Type
- Detached
- Kitchens
- 1
- Laundry Feature
- In Unit
- Fireplace Description
- Gas
- Taxes
- $5,537
- Rentals Allowed
- Unrestricted
- Pets Allowed
- Aquariums, Birds, Caged Mammals, Cats OK, Dogs OK
Mortgage Calculator
NOTE: MLS® property information is provided under copyright© by the Vancouver Island Real Estate Board and Victoria Real Estate Board. The information is from sources deemed reliable, but should not be relied upon without independent verification. This website may only be used by consumers for the purpose of locating and purchasing real estate. By registering on this website I/We consent to the collection, use and disclosure of personal information as described in our privacy policy.
The trademarks MLS®, Multiple Listing Service® and the associated logos are owned by The Canadian Real Estate Association (CREA) and identify the quality of services provided by real estate professionals who are members of CREA. Used under license.