356 Aspen Way Unit ##4, Nanaimo, BC V9R 7A1
- $399,900
- 2
- BD
- 2
- BA
- 1,248
- SqFt


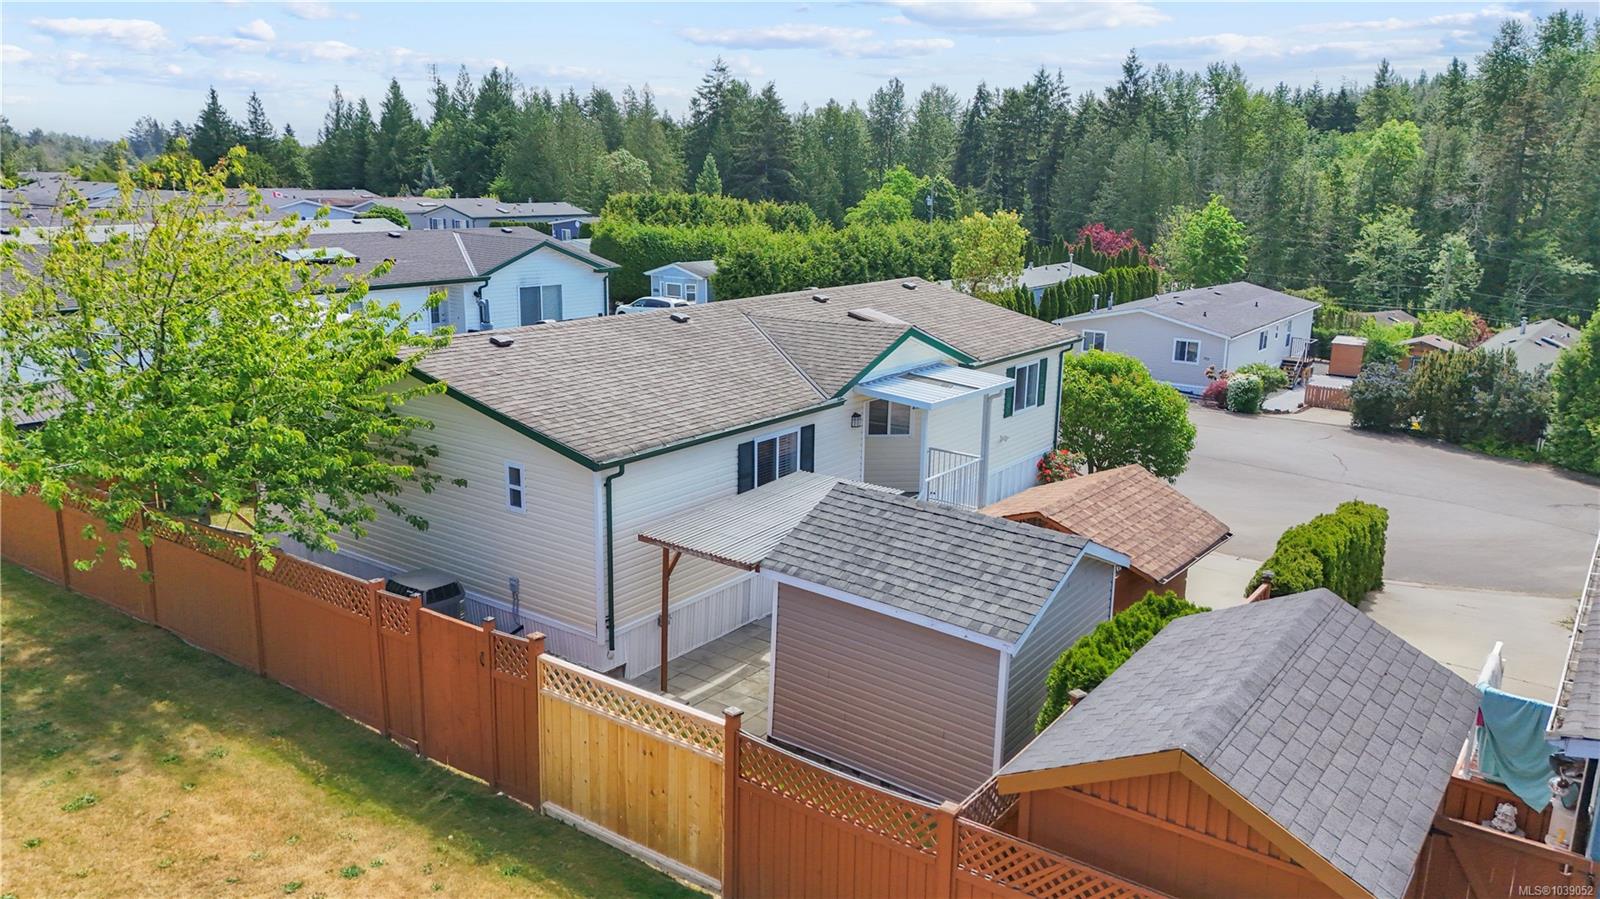


Courtesy of REMAX Professionals (NA)
- List Price
- $399,900
- Status
- ACTIVE
- MLS®
- 1039052
- Price Change
- ▼ $26,000 1783589192
- Property Type
- Manufactured Home
- Year Built
- 2004
- Style
- Rancher
- Bedrooms
- 2
- Total baths
- 2
- Living Area
- 1,248
- District
- Nanaimo
- Neighbourhood
- Na South Nanaimo
Property Description
Bright, spacious & impeccably maintained, this home features a private setting with mature landscaping, patio area, cabana/tiki hut, workshop & space for gardens. Inside, the home feels open & airy with a spacious living & dining area, large windows, two skylights, & heat pump for efficient heating & cooling. The kitchen showcases stylish white cabinetry, stainless steel appliances including a new dishwasher, & newer flooring. The primary bedroom includes a 4-pce ensuite, while the 2nd bedroom & den provide great flexibility. Updates include a new furnace and washer & dryer. Located in Meadow Ridge Estates, a well-managed park, this home offers a peaceful setting just minutes from groceries & amenities. Two small pets are welcome, & there’s a secure compound for RV or boat storage. Beautifully maintained & stylishly updated—come see for yourself what makes it such a special find!
/u.realgeeks.media/islandhomesales/header.png)
Additional Information
- Strata Fee
- $656
- Layout
- Rancher
- Lot Features
- Cul-De-Sac, Family-Oriented Neighbourhood, Hillside, Landscaped, Quiet Area, Southern Exposure
- Heating
- Forced Air, Heat Pump, Natural Gas
- Flooring
- Laminate, Vinyl
- Roof
- Asphalt Shingle
- Parking Spaces
- 1
- Exterior Features
- Awning(s), Balcony/Patio, Fenced, Garden
- Interior Features
- Ceiling Fan(s), Dining/Living Combo, French Doors, Storage, Workshop
- Parking Type
- Driveway
- Kitchens
- 1
- Laundry Feature
- In House
- Taxes
- $2,457
- Rentals Allowed
- No Rentals
- Pets Allowed
- Cats OK, Dogs OK, Number Limit, Size Limit
Mortgage Calculator
NOTE: MLS® property information is provided under copyright© by the Vancouver Island Real Estate Board and Victoria Real Estate Board. The information is from sources deemed reliable, but should not be relied upon without independent verification. This website may only be used by consumers for the purpose of locating and purchasing real estate. By registering on this website I/We consent to the collection, use and disclosure of personal information as described in our privacy policy.
The trademarks MLS®, Multiple Listing Service® and the associated logos are owned by The Canadian Real Estate Association (CREA) and identify the quality of services provided by real estate professionals who are members of CREA. Used under license.