10684 Lake Blvd, Youbou, BC V0R 3E1
- $2,900,000
- 6
- BD
- 5
- BA
- 3,920
- SqFt





Courtesy of eXp Realty (DU)
- List Price
- $2,900,000
- Status
- ACTIVE
- MLS®
- 1039122
- Price Change
- ▼ $200,000 1783366756
- Property Type
- Single Family Residential
- Style
- M Lev Ent w/Bsmt
- Stories
- 3
- Bedrooms
- 6
- Total baths
- 5
- Living Area
- 3,920
- Acres
- 0.22
- Lot Size
- 9,583
- District
- Youbou
- Neighbourhood
- Du Youbou
Property Description
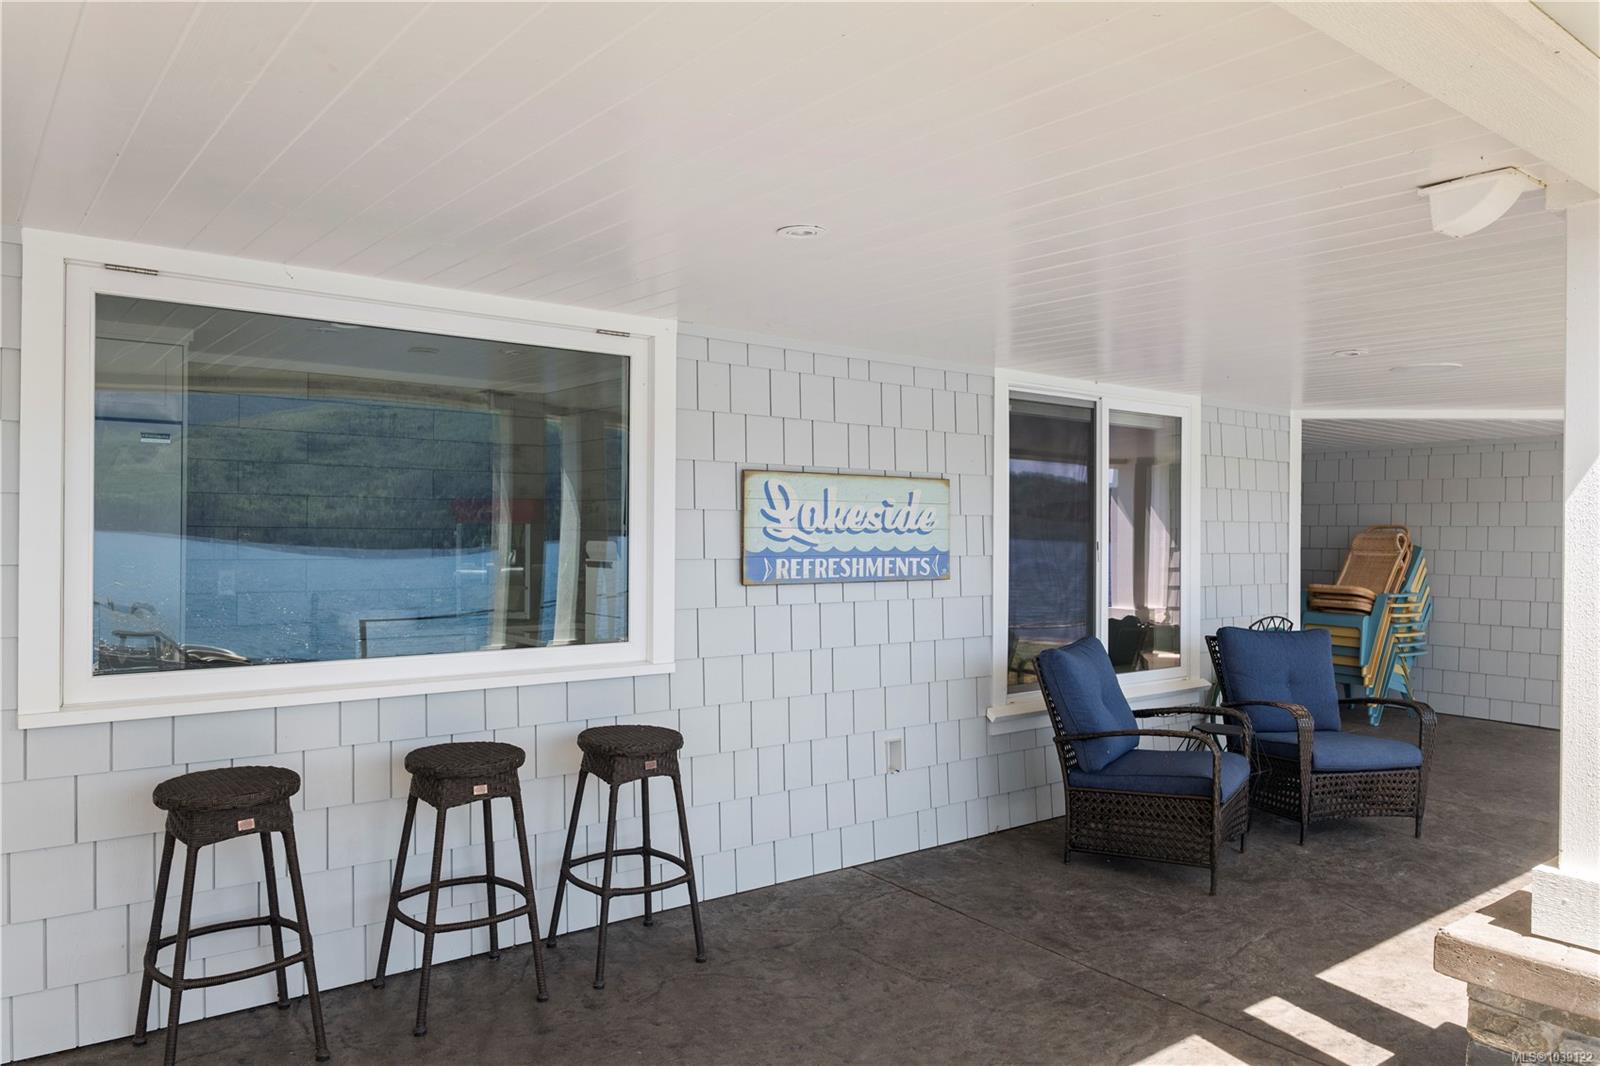
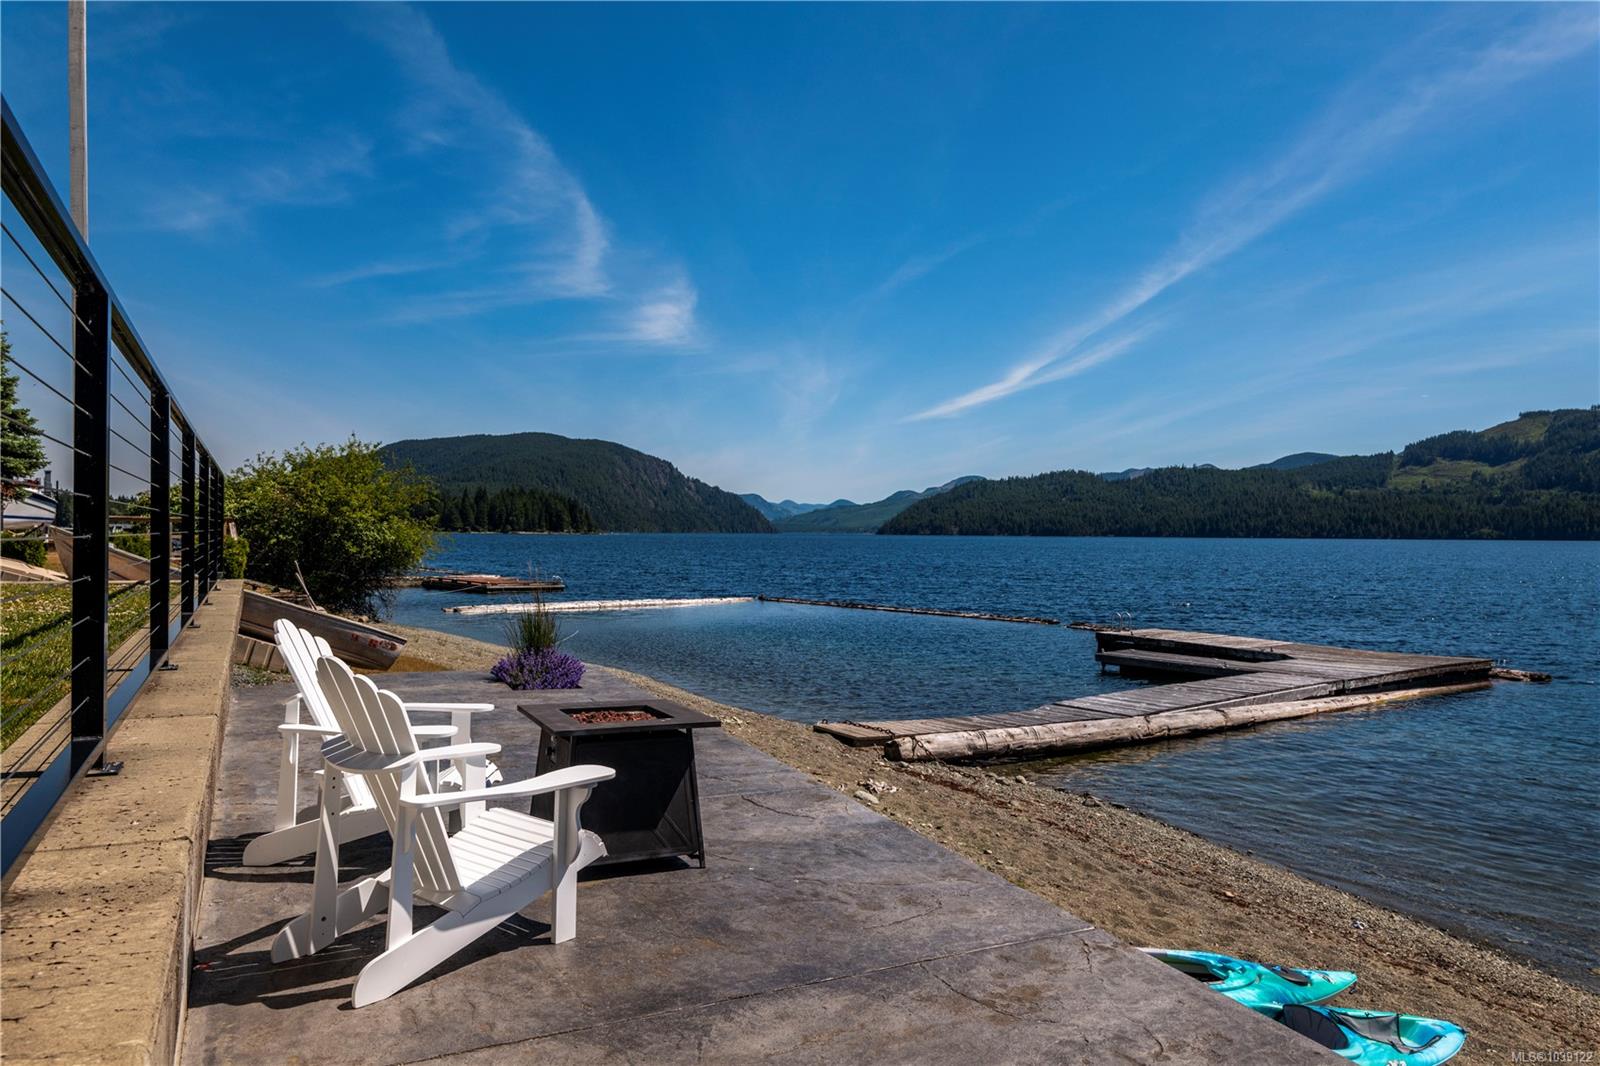
Rare Youbou lakefront on a quiet no-through road shared by only 8 homes, reimagined from the ground up. The original lower level was fully renovated & two new floors of high quality construction were added above just 8 years ago, creating a like new home on a south facing sunny shoreline. Offering 6 beds & 5 baths across three thoughtful levels, this is lake living with real room to grow. The main floor pairs engineered hardwood, coffered 9-foot ceilings & picture windows with a double-sided gas fireplace. The kitchen shines with quartz, propane chef's range & coffee bar & dining flows to a glass-railed lakeview deck & covered fireplace lounge. The primary suite frames lake & mountain views & the luxurious ensuite invites sunset soaks. The lower walkout level brings a rec room, wet bar with serving window & seamless indoor outdoor living for all ages. Hot tub, outdoor shower, low-bank beach, multiple watercraft dock, metal roof, heat pump, garage & walkable amenities.
/u.realgeeks.media/islandhomesales/header.png)
Additional Information
- Strata Fee
- $100
- Layout
- Main Level Entry with Lower Level(s)
- Lot Features
- Cul-De-Sac, Dock/Moorage, Easy Access, Family-Oriented Neighbourhood, Irrigation Sprinkler(s), Landscaped, No Through Road, Park Setting, Quiet Area, Recreation Nearby, Shopping Nearby, Southern Exposure, Walk on Waterfront
- Heating
- Electric, Forced Air, Heat Pump
- Flooring
- Hardwood, Mixed
- Roof
- Metal
- Parking Spaces
- 4
- Exterior Features
- Balcony, Balcony/Deck, Balcony/Patio, Sprinkler System
- Interior Features
- Bar, Breakfast Nook, Closet Organizer, Dining/Living Combo, Eating Area, Soaker Tub, Storage
- Additional Accomodation
- Potential
- Parking Type
- Detached, Driveway, Garage Double, On Street, Open
- Kitchens
- 2
- Laundry Feature
- In House
- Fireplace Description
- Living Room, Propane, Other
- Taxes
- $7,673
- Rentals Allowed
- Unrestricted
- Pets Allowed
- Aquariums, Birds, Caged Mammals, Cats OK, Dogs OK
Mortgage Calculator
NOTE: MLS® property information is provided under copyright© by the Vancouver Island Real Estate Board and Victoria Real Estate Board. The information is from sources deemed reliable, but should not be relied upon without independent verification. This website may only be used by consumers for the purpose of locating and purchasing real estate. By registering on this website I/We consent to the collection, use and disclosure of personal information as described in our privacy policy.
The trademarks MLS®, Multiple Listing Service® and the associated logos are owned by The Canadian Real Estate Association (CREA) and identify the quality of services provided by real estate professionals who are members of CREA. Used under license.