1870 Munsie Rd, Shawnigan Lake, BC V8H 2A8
- $1,650,000
- 4
- BD
- 4
- BA
- 4,402
- SqFt






Courtesy of Pemberton Holmes Ltd. (Cow Vall)
- List Price
- $1,650,000
- Status
- ACTIVE
- MLS®
- 1039134
- Property Type
- Single Family Residential
- Year Built
- 2007
- Style
- M Lev Bsmt & 2nd
- Bedrooms
- 4
- Total baths
- 4
- Living Area
- 4,402
- Acres
- 0.47
- Lot Size
- 20,473
- District
- Shawnigan Lake
- Neighbourhood
- Ml Shawnigan
Property Description
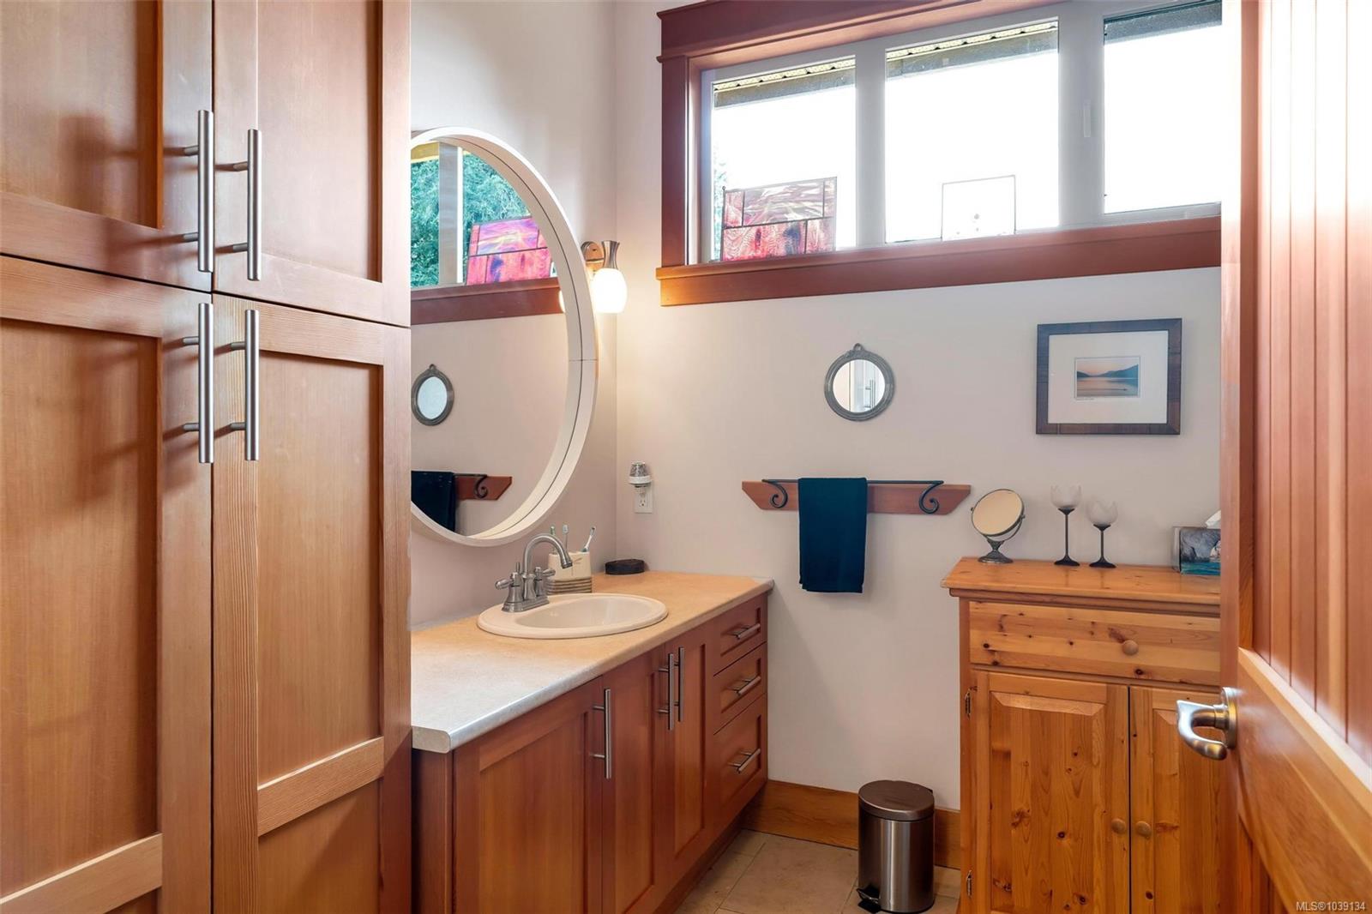
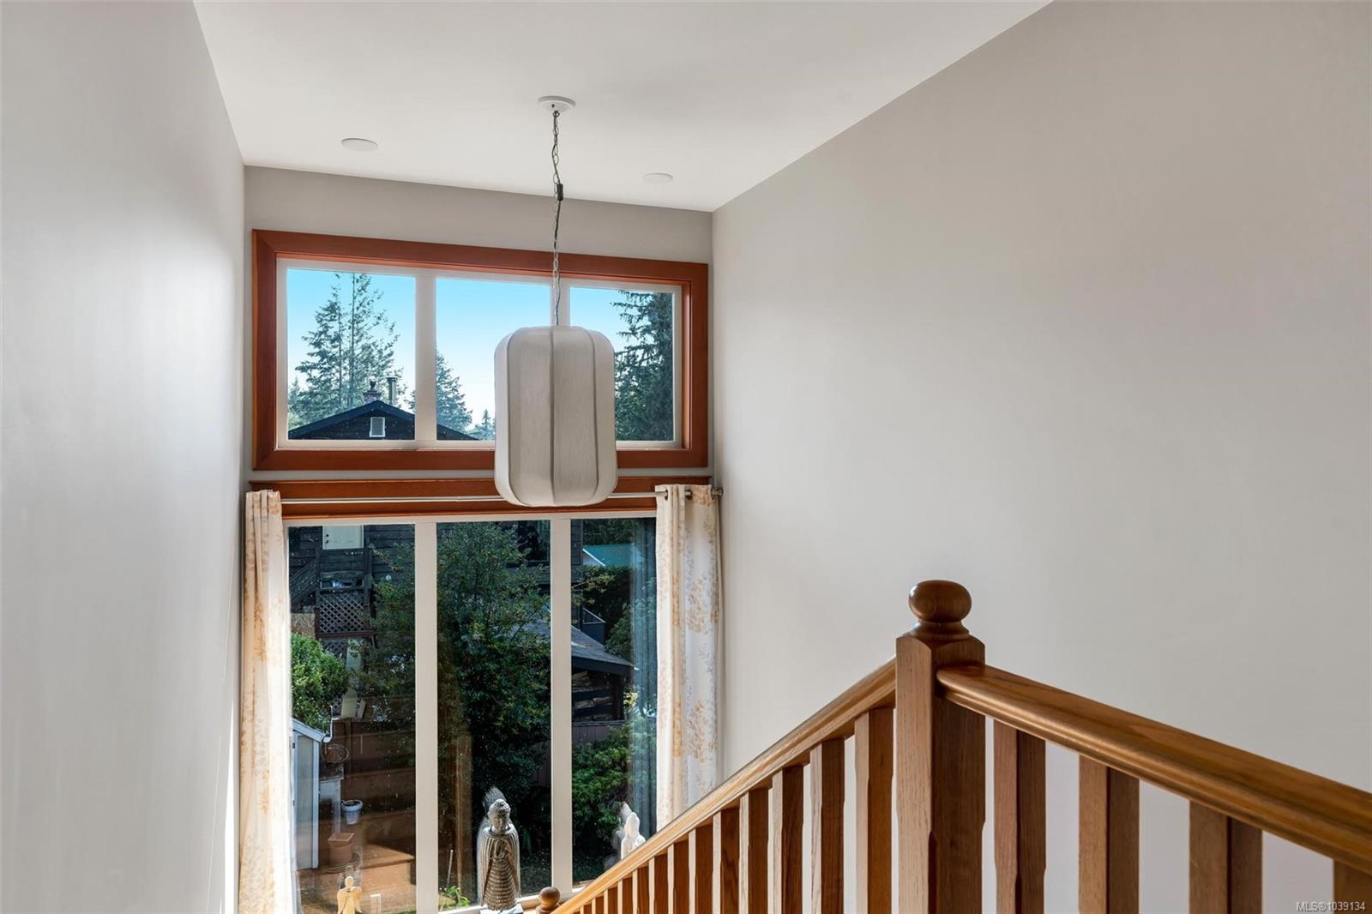
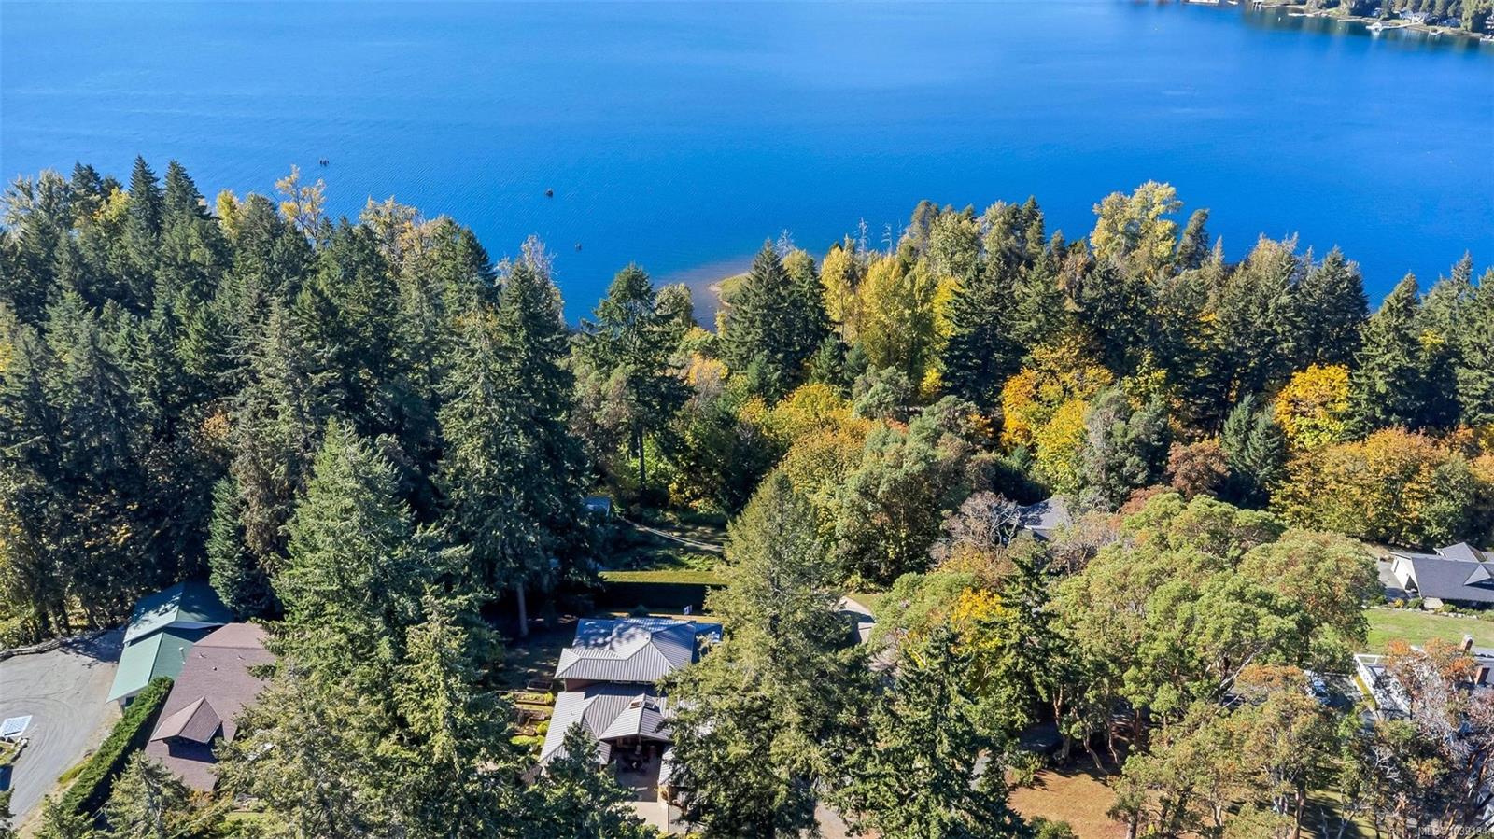
Perched above Old Mill Park in one of Shawnigan Lake’s most desirable neighbourhoods, this remarkable custom home combines craftsmanship, comfort, and beautiful lake views. Offering over 4,400 sq. ft. of finished living space, the home features 3-4 bedrooms and 4 baths, with 9'6" ceilings, a vaulted kitchen, acid-etched concrete floors, and radiant in-floor heating on both levels. Western exposure captures spectacular sunsets over the lake. Much of the interior woodwork was milled from trees harvested on the property, creating a warm, authentic feel throughout. Outside, the fully deer-fenced yard is a gardener’s dream, complete with raised beds, irrigation, and years of chemical-free cultivation. French slate accents the bathrooms and lower level, while the unique split garage provides excellent flexibility. Just moments from beaches, trails, and lake access. Includes a charming 395 sq. ft. cottage ideal for guests, family, or creative space.
/u.realgeeks.media/islandhomesales/header.png)
Additional Information
- Layout
- Main Level Entry with Lower/Upper Lvl(s)
- Lot Features
- Private, Quiet Area, Recreation Nearby, Rural Setting
- Heating
- Heat Pump, Radiant Floor
- Flooring
- Concrete, Tile
- Roof
- Metal
- Parking Spaces
- 4
- Exterior Features
- Balcony, Balcony/Deck, Balcony/Patio, Fenced, Garden
- Parking Type
- Driveway, Garage Triple
- Kitchens
- 1
- Laundry Feature
- In House
- Fireplace Description
- Propane, Wood Burning Stove
- Taxes
- $7,602
- Rentals Allowed
- Unrestricted
- Pets Allowed
- Aquariums, Birds, Caged Mammals, Cats OK, Dogs OK
Mortgage Calculator
NOTE: MLS® property information is provided under copyright© by the Vancouver Island Real Estate Board and Victoria Real Estate Board. The information is from sources deemed reliable, but should not be relied upon without independent verification. This website may only be used by consumers for the purpose of locating and purchasing real estate. By registering on this website I/We consent to the collection, use and disclosure of personal information as described in our privacy policy.
The trademarks MLS®, Multiple Listing Service® and the associated logos are owned by The Canadian Real Estate Association (CREA) and identify the quality of services provided by real estate professionals who are members of CREA. Used under license.