Share this with your friends


(250) 245-1111
Real Estate Company
91 Larwood Rd, Campbell River, BC V9W 1S3
- $1,150,000
- 4
- BD
- 4
- BA
- 2,821
- SqFt




Courtesy of eXp Realty (CR)
- List Price
- $1,150,000
- Status
- ACTIVE
- MLS®
- 1039353
- Price Change
- ▼ $49,000 1790648760
- Property Type
- Single Family Residential
- Year Built
- 2009
- Style
- Grd Lev Ent-Main Up
- Bedrooms
- 4
- Total baths
- 4
- Living Area
- 2,821
- Acres
- 0.19
- Lot Size
- 8,058
- District
- Campbell River
- Neighbourhood
- Cr Willow Point
Property Description
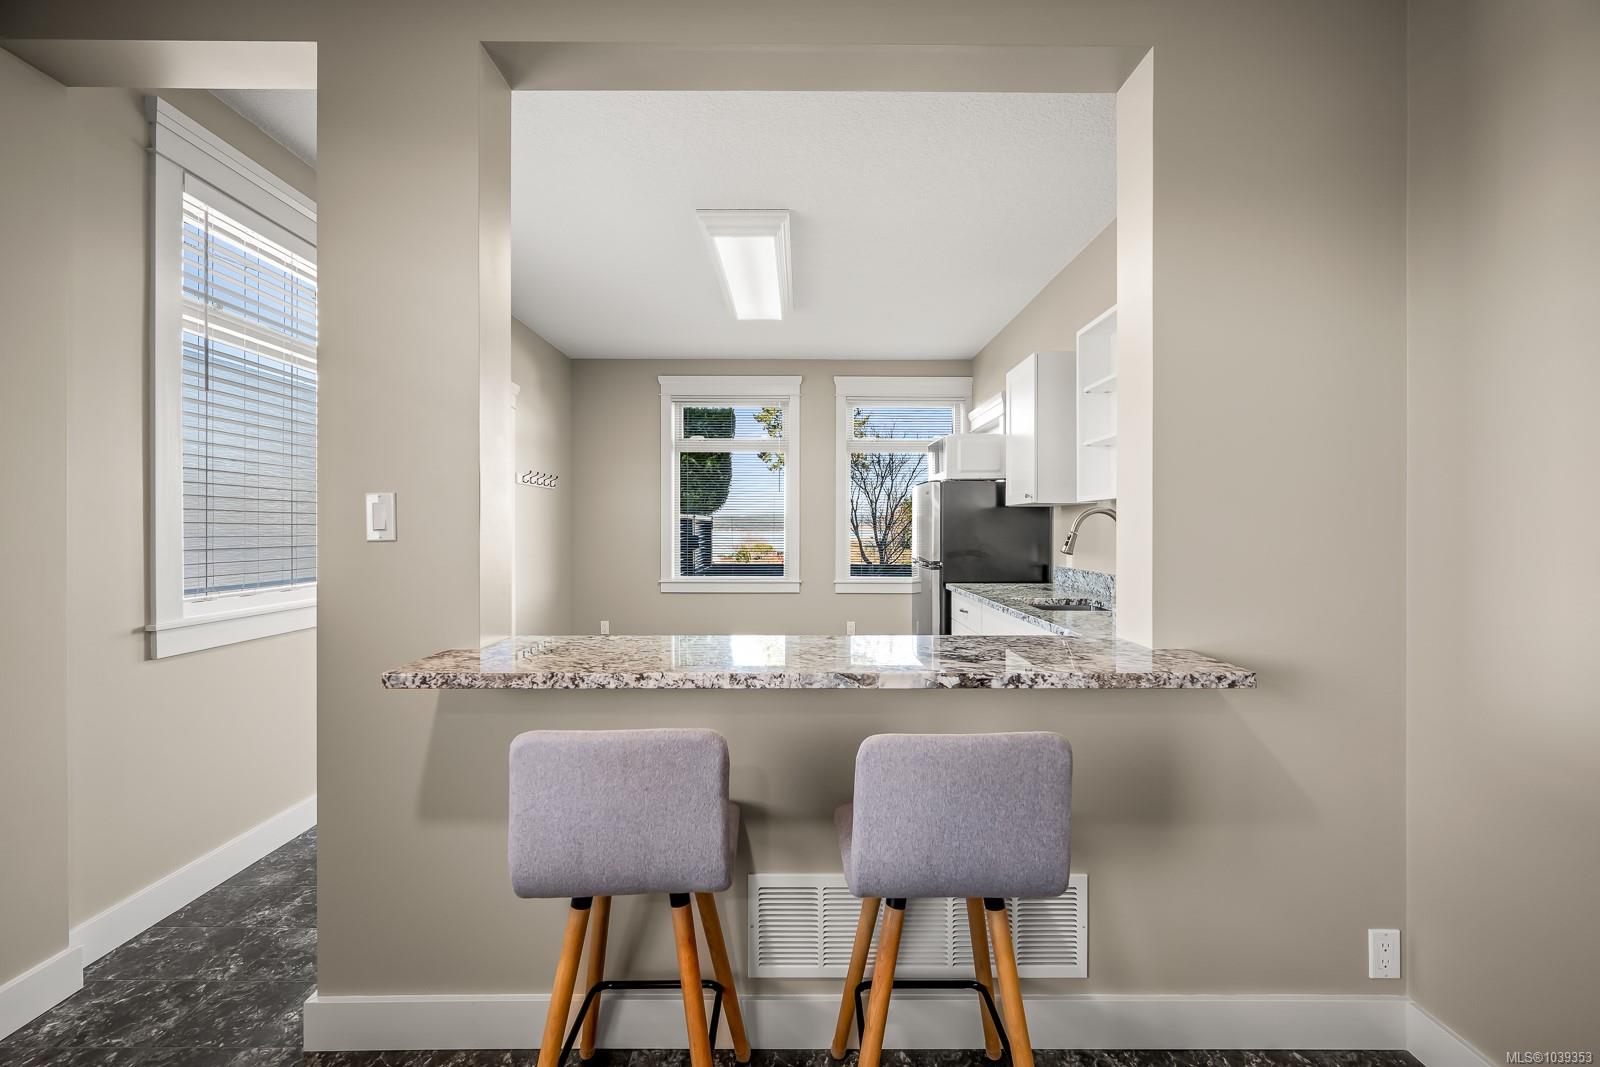
Set in prime Willow Point, 91 Larwood Rd sits just steps from the ocean and a short walk from groceries and cafés. This custom-built home was finished to a high standard throughout, and it shows. The upper level is open and bright, with hardwood floors and a chef's kitchen anchored by a large island, stone counters, quality cabinetry, and premium appliances. The kitchen flows into dining and living areas that look out over the water, with access to a generous covered deck built for year-round use. Upstairs also holds two bedrooms and a den or office, including a spacious primary with a walk-in closet and a tiled walk-in shower in the ensuite. The lower level offers a self-contained suite with its own entry, kitchenette, laundry, full bath, and a fourth bedroom — well suited to rental income, extended family, or a home-based business. A triple garage rounds it out, with ample room to work and store. RV parking, a garden shed, and easy-care landscaping complete the property.
/u.realgeeks.media/islandhomesales/header.png)
Additional Information
- Layout
- Ground Level Entry With Main Up
- Lot Features
- Central Location, Landscaped, Recreation Nearby, Shopping Nearby
- Heating
- Electric, Forced Air, Heat Pump, Natural Gas
- Roof
- Asphalt Shingle
- Parking Spaces
- 8
- Exterior Features
- Balcony/Deck, Fenced
- Parking Type
- Driveway, Garage Triple, RV Access/Parking
- Kitchens
- 1
- Laundry Feature
- In House
- Fireplace Description
- Electric
- Taxes
- $8,477
- Rentals Allowed
- Unrestricted
- Pets Allowed
- Aquariums, Birds, Caged Mammals, Cats OK, Dogs OK
How much is your home worth?
...get your property value now!
Mortgage Calculator
NOTE: MLS® property information is provided under copyright© by the Vancouver Island Real Estate Board and Victoria Real Estate Board. The information is from sources deemed reliable, but should not be relied upon without independent verification. This website may only be used by consumers for the purpose of locating and purchasing real estate. By registering on this website I/We consent to the collection, use and disclosure of personal information as described in our privacy policy.
The trademarks MLS®, Multiple Listing Service® and the associated logos are owned by The Canadian Real Estate Association (CREA) and identify the quality of services provided by real estate professionals who are members of CREA. Used under license.