2179 Spirit Ridge Dr, Langford, BC V9B 0B5
- $2,449,000
- 4
- BD
- 6
- BA
- 6,260
- SqFt






Courtesy of The Agency
- List Price
- $2,449,000
- Status
- ACTIVE
- MLS®
- 1039408
- Property Type
- Single Family Residential
- Year Built
- 2011
- Style
- Character
- Bedrooms
- 4
- Total baths
- 6
- Living Area
- 6,260
- Acres
- 0.31
- Lot Size
- 13,500
- District
- Langford
- Neighbourhood
- La Bear Mountain
Property Description
Nestled in the hills of Bear Mountain, 2179 Spirit Ridge Drive offers over 6,200 sq. ft. of refined living space across three levels. This 4BD/6BA home features 10-ft ceilings, five gas fireplaces, a chef’s kitchen, and a double garage. The open-concept main floor is filled with natural light from expansive windows, while the covered patio with outdoor kitchen, jetted pool, and views of Mt. Baker creates the perfect entertaining space. Upstairs, the luxurious primary suite includes vaulted ceilings, floor-to-ceiling windows, a 5-piece ensuite, dual walk-in closets, and a private balcony with a hot tub. Two additional bedrooms with ensuites complete the upper level. Downstairs, the media room, gym and hockey rink offer various options for leisure, whereas a guest bedroom offers extra accommodations. Located close to parks, lakes, and schools, this home blends elegance, comfort, and convenience.
/u.realgeeks.media/islandhomesales/header.png)
Additional Information
- Layout
- Main Level Entry with Lower/Upper Lvl(s)
- Lot Features
- Family-Oriented Neighbourhood, Level, Near Golf Course, Private, Quiet Area, Rectangular Lot, Serviced, Sidewalk
- Heating
- Electric, Forced Air, Heat Pump, Natural Gas
- Flooring
- Carpet, Wood
- Roof
- Asphalt Shingle
- Parking Spaces
- 3
- Exterior Features
- Balcony, Balcony/Patio, Fencing: Full, Garden, Outdoor Kitchen, Security System
- Interior Features
- Bar, Closet Organizer, Dining Room, Dining/Living Combo, French Doors, Jetted Tub, Soaker Tub, Storage, Vaulted Ceiling(s), Wine Storage
- Parking Type
- Attached, Garage Double
- Kitchens
- 1
- Laundry Feature
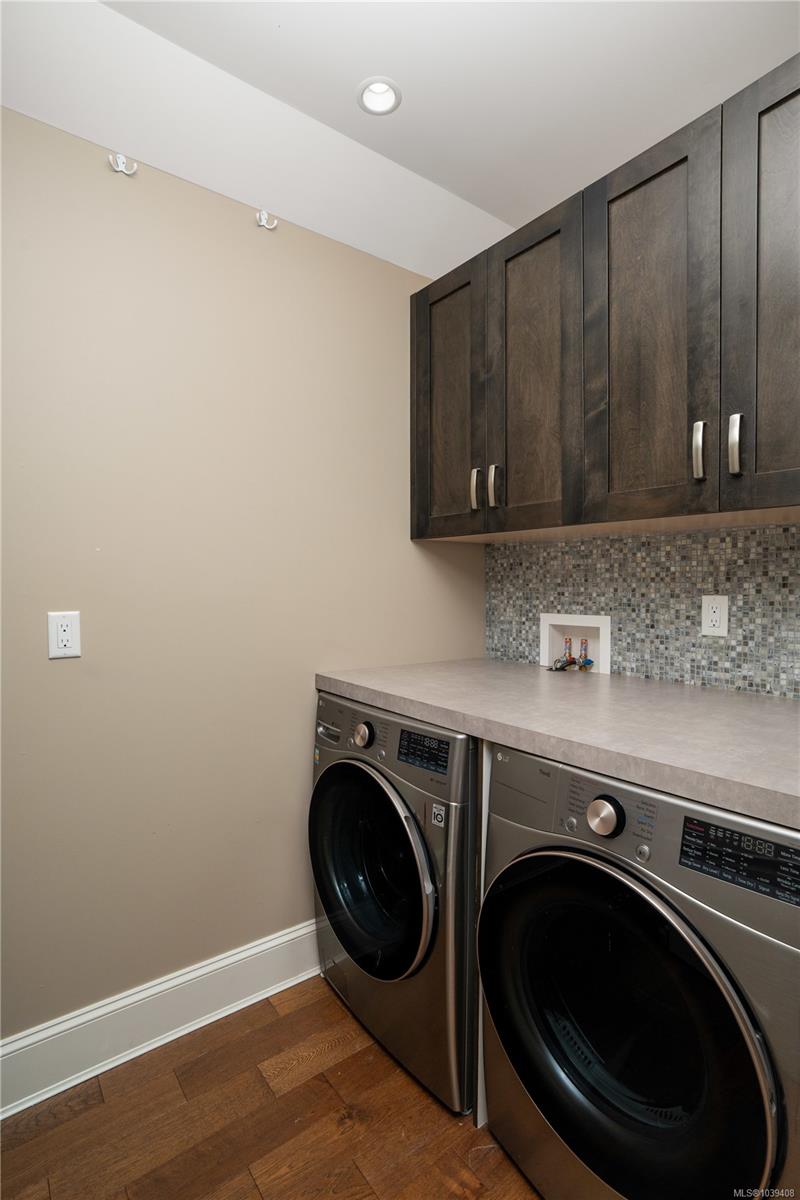
- In House
- Fireplace Description
- Living Room
- Taxes
- $13,760
- Rentals Allowed
- Unrestricted
- Pets Allowed
- Aquariums, Birds, Caged Mammals, Cats OK, Dogs OK
Mortgage Calculator
NOTE: MLS® property information is provided under copyright© by the Vancouver Island Real Estate Board and Victoria Real Estate Board. The information is from sources deemed reliable, but should not be relied upon without independent verification. This website may only be used by consumers for the purpose of locating and purchasing real estate. By registering on this website I/We consent to the collection, use and disclosure of personal information as described in our privacy policy.
The trademarks MLS®, Multiple Listing Service® and the associated logos are owned by The Canadian Real Estate Association (CREA) and identify the quality of services provided by real estate professionals who are members of CREA. Used under license.