2312 Orchard Ave Unit ##2, Sidney, BC V8L 1T6
- $859,800
- 3
- BD
- 3
- BA
- 1,258
- SqFt




Courtesy of RE/MAX Camosun
- List Price
- $859,800
- Status
- ACTIVE
- MLS®
- 1039875
- Property Type
- Townhome
- Year Built
- 2026
- Style
- 2 Storey-Main Lev Ent
- Stories
- 2
- Bedrooms
- 3
- Total baths
- 3
- Living Area
- 1,258
- Acres
- 0.03
- Lot Size
- 1,306
- District
- Sidney
- Neighbourhood
- Si Sidney South-East
Property Description
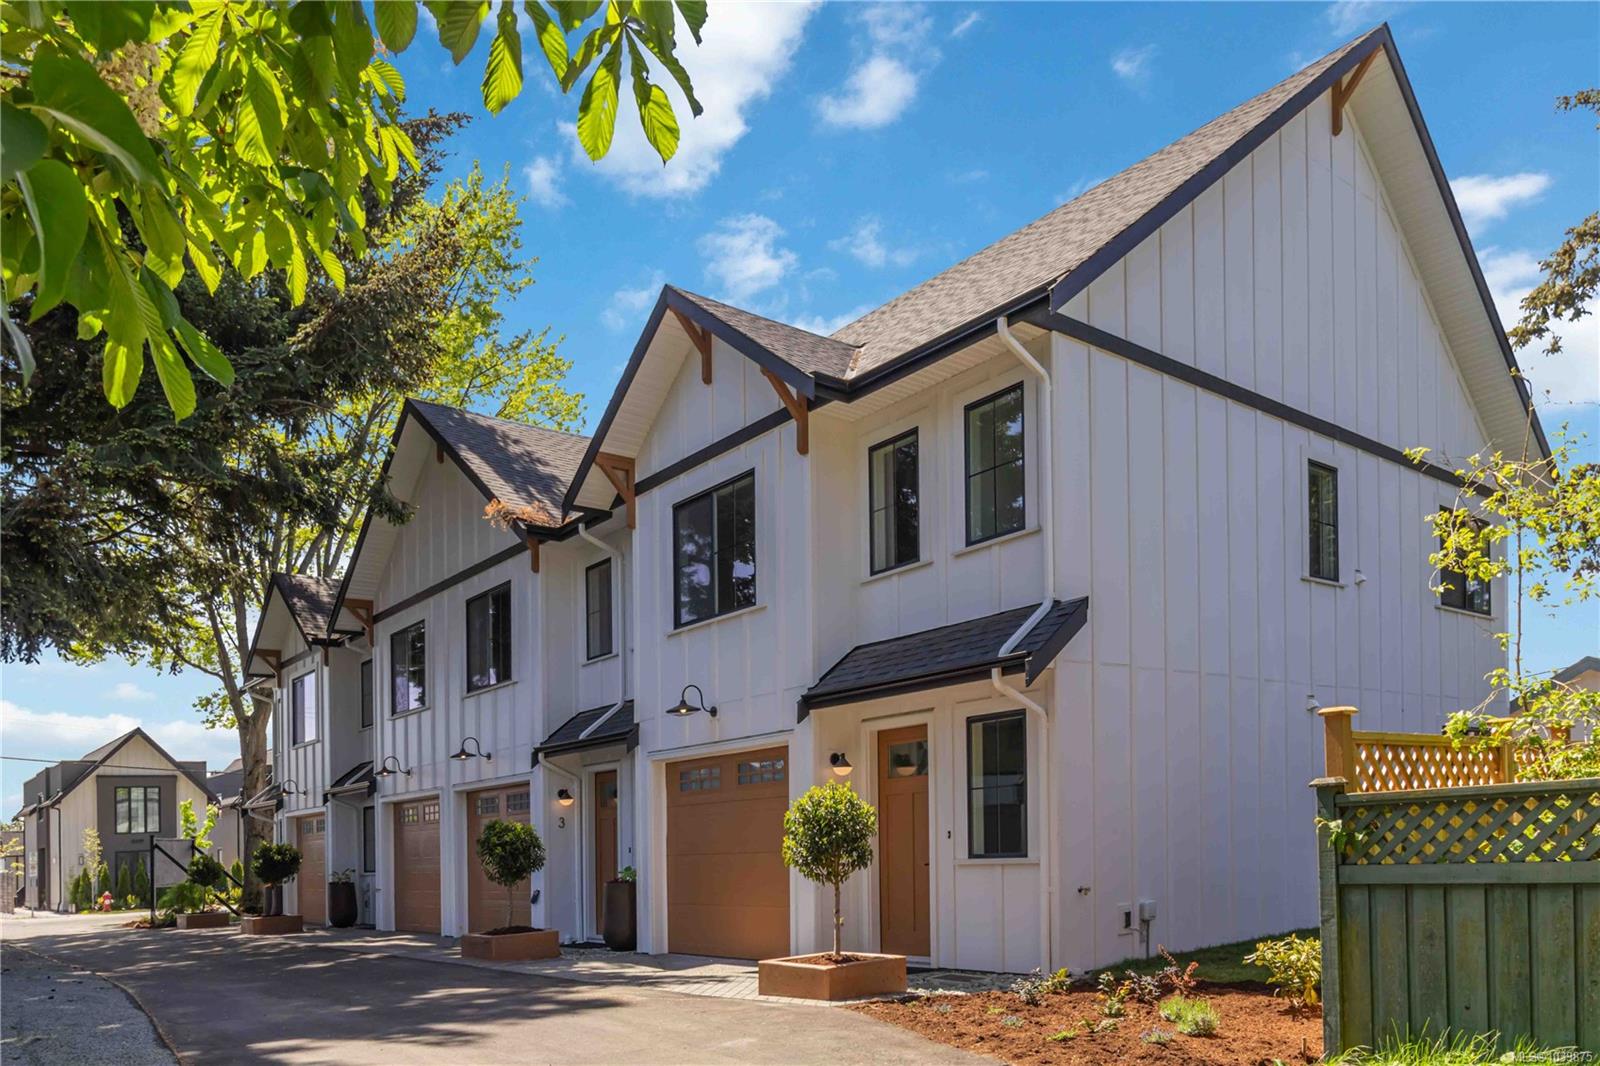
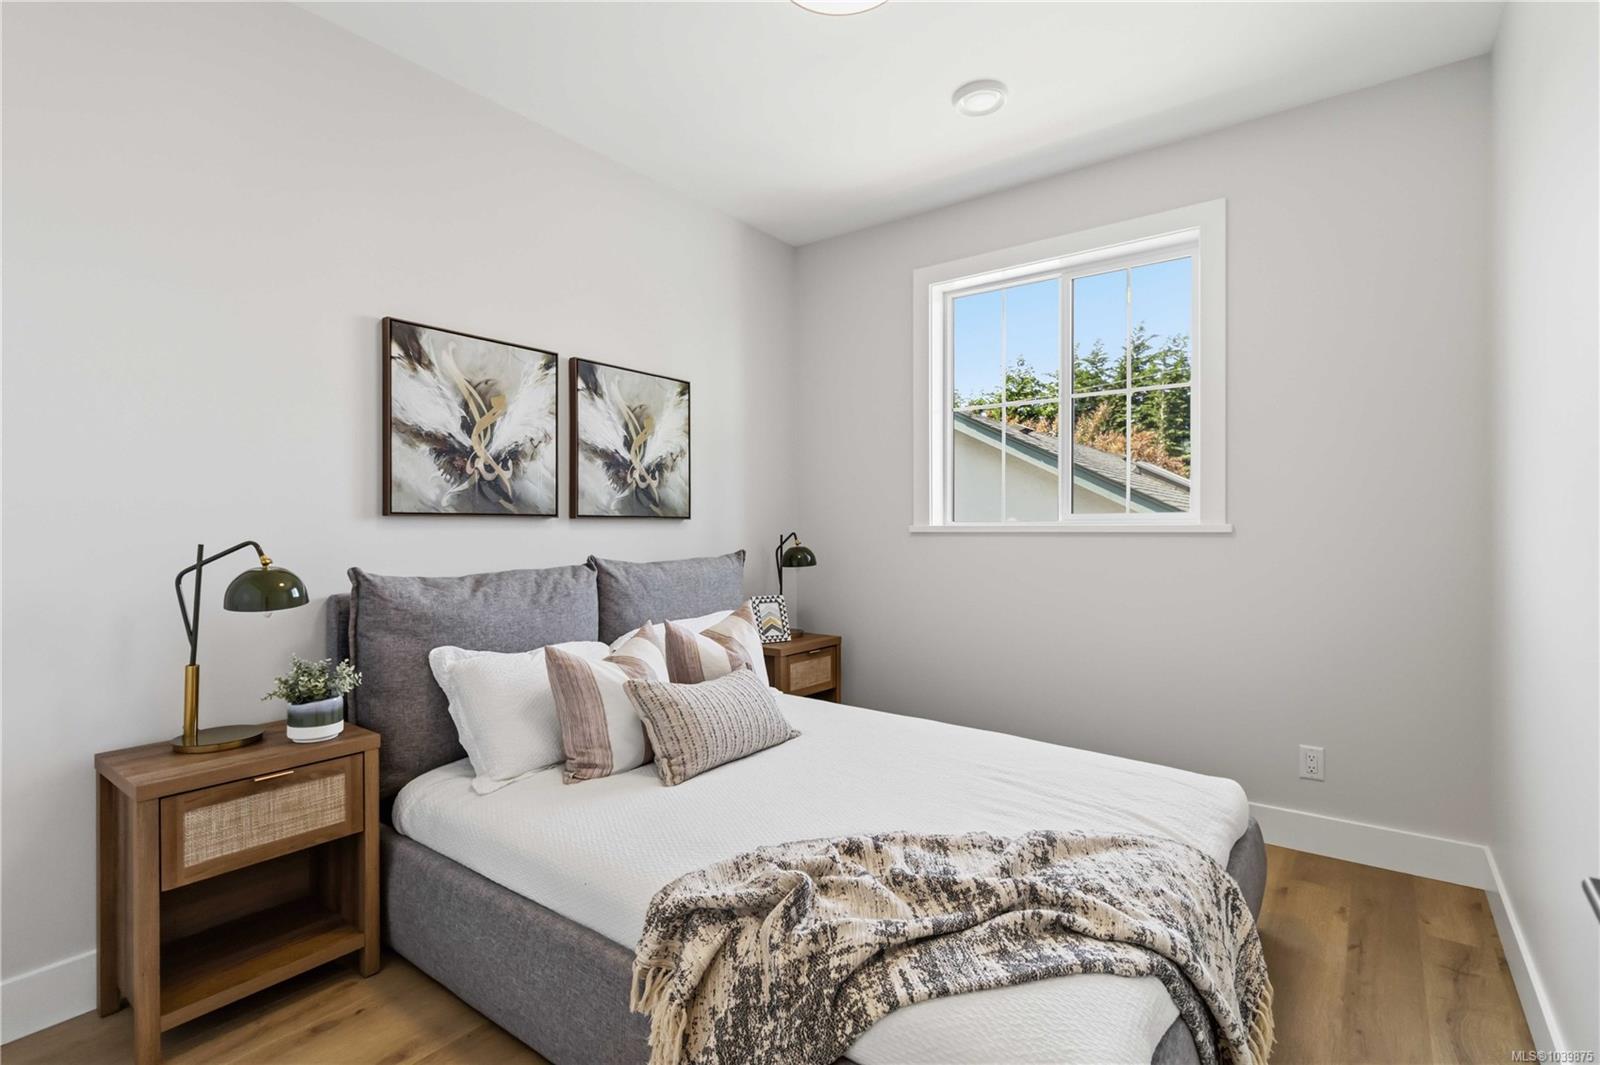
Welcome to the show suite at Orchard Townhomes—a brand new 3 bed, 3 bath residence. Thoughtfully designed over just two levels, providing more functional and comfortable living. All three bedrooms are located upstairs, along with convenient laundry, creating an ideal layout for families and down-sizers alike. The main level features a bright, open-concept design perfect for everyday living and entertaining. Complete with a single-car garage and built by the award-winning Città Group, this home showcases quality craftsmanship and modern design throughout. Ideally located just steps to parks and less than a 5-minute walk to shops and everyday amenities. Potential eligibility for Property Transfer Tax exemption, and first-time buyers may also qualify for a full GST rebate—an outstanding opportunity to own a brand new home in a sought-after location.
/u.realgeeks.media/islandhomesales/header.png)
Additional Information
- Strata Fee
- $140
- Layout
- Main Level Entry with Upper Level(s)
- Heating
- Heat Pump, Radiant Floor
- Roof
- Fibreglass Shingle
- Parking Spaces
- 1
- Parking Type
- Attached, Garage
- Kitchens
- 1
- Laundry Feature
- In Unit
- Rentals Allowed
- Some Rentals
- Pets Allowed
- Aquariums, Birds, Caged Mammals, Cats OK, Dogs OK
Mortgage Calculator
NOTE: MLS® property information is provided under copyright© by the Vancouver Island Real Estate Board and Victoria Real Estate Board. The information is from sources deemed reliable, but should not be relied upon without independent verification. This website may only be used by consumers for the purpose of locating and purchasing real estate. By registering on this website I/We consent to the collection, use and disclosure of personal information as described in our privacy policy.
The trademarks MLS®, Multiple Listing Service® and the associated logos are owned by The Canadian Real Estate Association (CREA) and identify the quality of services provided by real estate professionals who are members of CREA. Used under license.