3666 Royal Vista Way Unit ##241, Courtenay, BC V9N 9X8
- $1,595,000
- 2
- BD
- 3
- BA
- 3,391
- SqFt




Courtesy of Royal LePage-Comox Valley (CV)
- List Price
- $1,595,000
- Status
- ACTIVE
- MLS®
- 1040206
- Property Type
- Condo
- Year Built
- 2004
- Style
- Apartment
- Stories
- 4
- Bedrooms
- 2
- Total baths
- 3
- Living Area
- 3,391
- Acres
- 0.07
- Lot Size
- 3,391
- District
- Courtenay
- Neighbourhood
- Cv Crown Isle
Property Description
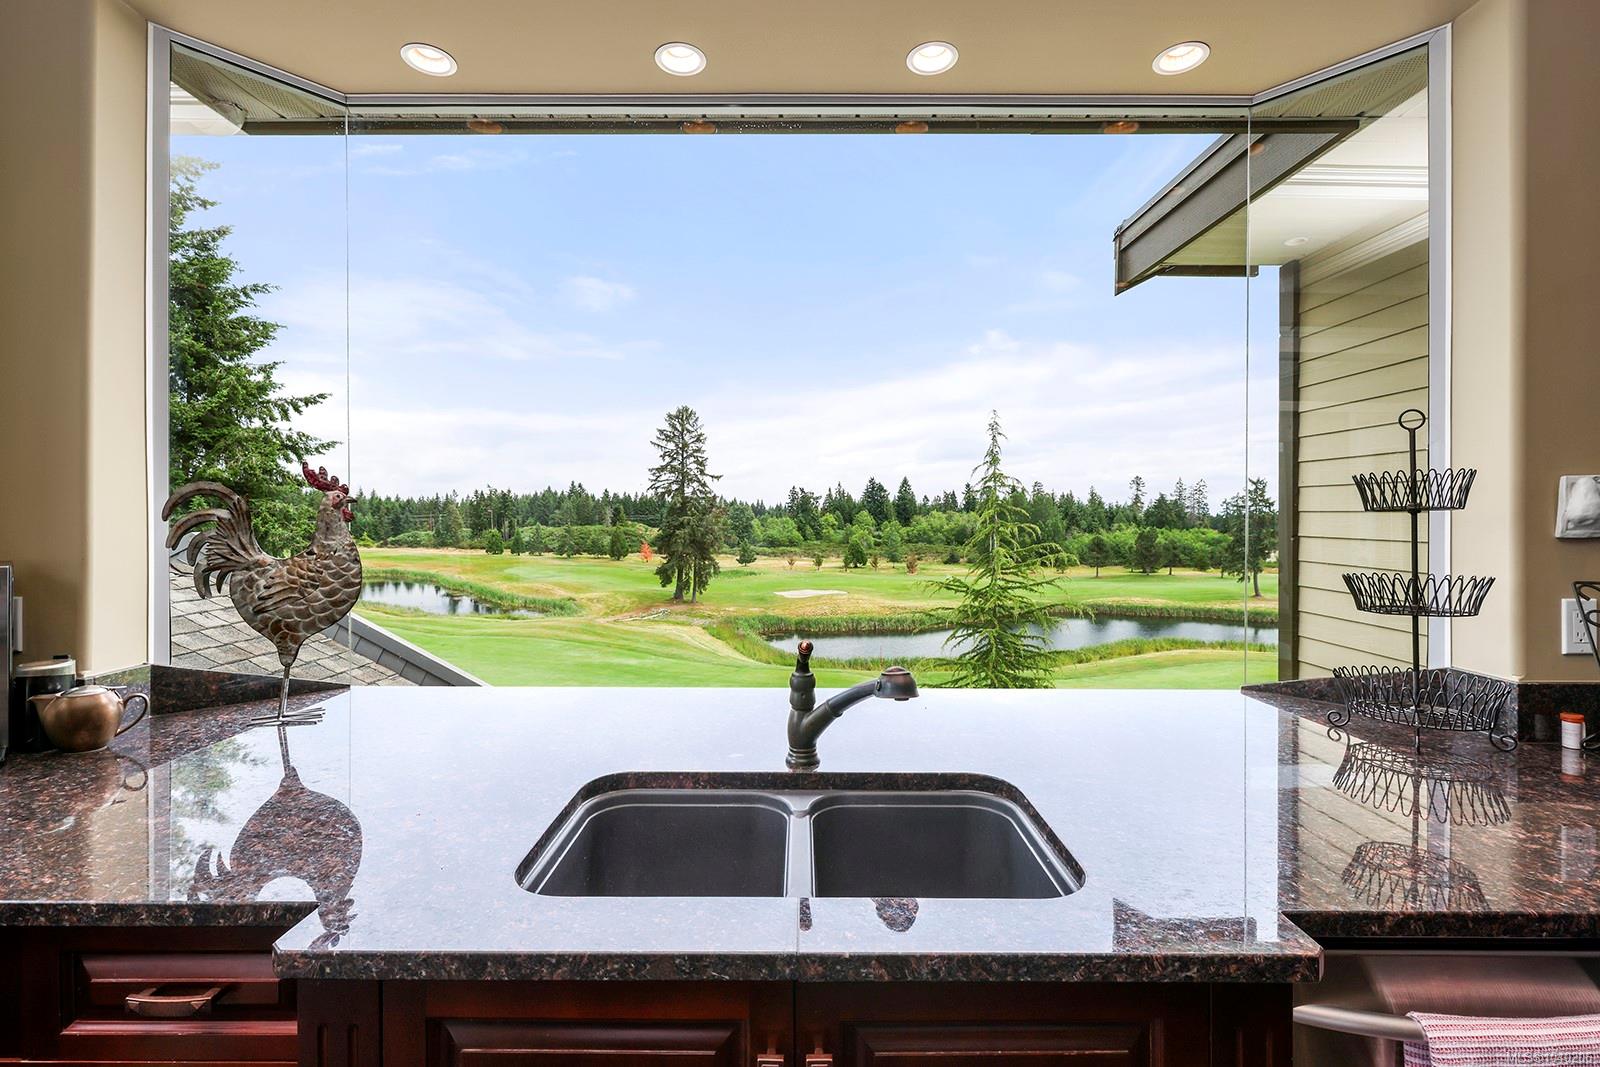
Spectacular custom-designed penthouse in Crown Isle's Corinthia Estates. Offering nearly 3,400 sq. ft. of luxurious living space, this one-of-a-kind residence showcases breathtaking views across multiple fairways of the golf course. Nearly 1157 sq. ft. of private terraces create the ultimate setting for outdoor living. Inside, dramatic floor-to-ceiling plate-glass windows frame the vistas and flood the home with light. Two generously sized, well-separated primary suites feature walk-in closets and spa-inspired ensuites with heated floors and jetted soaker tubs. A three-sided gas fireplace anchors the living and formal dining rooms, complemented by soaring 11-foot ceilings and skylights. Two additional fireplaces warm the primary suite and family room, complete with custom built-in cabinetry. Rich hardwood flooring and granite tile throughout. The chef's kitchen offers granite countertops, stainless steel appliances, and more spectacular views. A premier property in the Comox Valley.
/u.realgeeks.media/islandhomesales/header.png)
Additional Information
- Strata Fee
- $1,343
- Layout
- Condo
- Lot Features
- Cul-De-Sac, Curb & Gutter, Easy Access, Landscaped, Marina Nearby, On Golf Course, Park Setting, Quiet Area, Recreation Nearby, Serviced, Shopping Nearby, Sidewalk, Southern Exposure
- Heating
- Baseboard, Heat Pump, Natural Gas, Radiant Floor
- Flooring
- Hardwood, Tile
- Roof
- Asphalt Shingle
- Parking Spaces
- 40
- Exterior Features
- Balcony/Deck, Balcony/Patio
- Interior Features
- Bar, Ceiling Fan(s), Closet Organizer, Controlled Entry, Dining Room, Eating Area, Elevator, French Doors, Jetted Tub, Soaker Tub, Storage, Vaulted Ceiling(s), Wine Storage
- Additional Accomodation
- None
- Parking Type
- Underground
- Kitchens
- 1
- Laundry Feature
- In Unit
- Fireplace Description
- Family Room, Gas, Living Room
- Taxes
- $6,281
- Rentals Allowed
- Some Rentals
- Pets Allowed
- Aquariums, Birds, Caged Mammals, Cats OK, Dogs OK, Number Limit, Size Limit
Mortgage Calculator
NOTE: MLS® property information is provided under copyright© by the Vancouver Island Real Estate Board and Victoria Real Estate Board. The information is from sources deemed reliable, but should not be relied upon without independent verification. This website may only be used by consumers for the purpose of locating and purchasing real estate. By registering on this website I/We consent to the collection, use and disclosure of personal information as described in our privacy policy.
The trademarks MLS®, Multiple Listing Service® and the associated logos are owned by The Canadian Real Estate Association (CREA) and identify the quality of services provided by real estate professionals who are members of CREA. Used under license.