1615 Northfield Rd Unit ##109, Nanaimo, BC V9S 5A8
- $649,900
- 3
- BD
- 4
- BA
- 1,755
- SqFt




Courtesy of REMAX Professionals (NA)
- List Price
- $649,900
- Status
- ACTIVE
- MLS®
- 1040878
- Property Type
- Townhome
- Year Built
- 2026
- Style
- Grd Lev Ent-Main Up
- Stories
- 3
- Bedrooms
- 3
- Total baths
- 4
- Living Area
- 1,755
- District
- Nanaimo
- Neighbourhood
- Na Central Nanaimo
Property Description
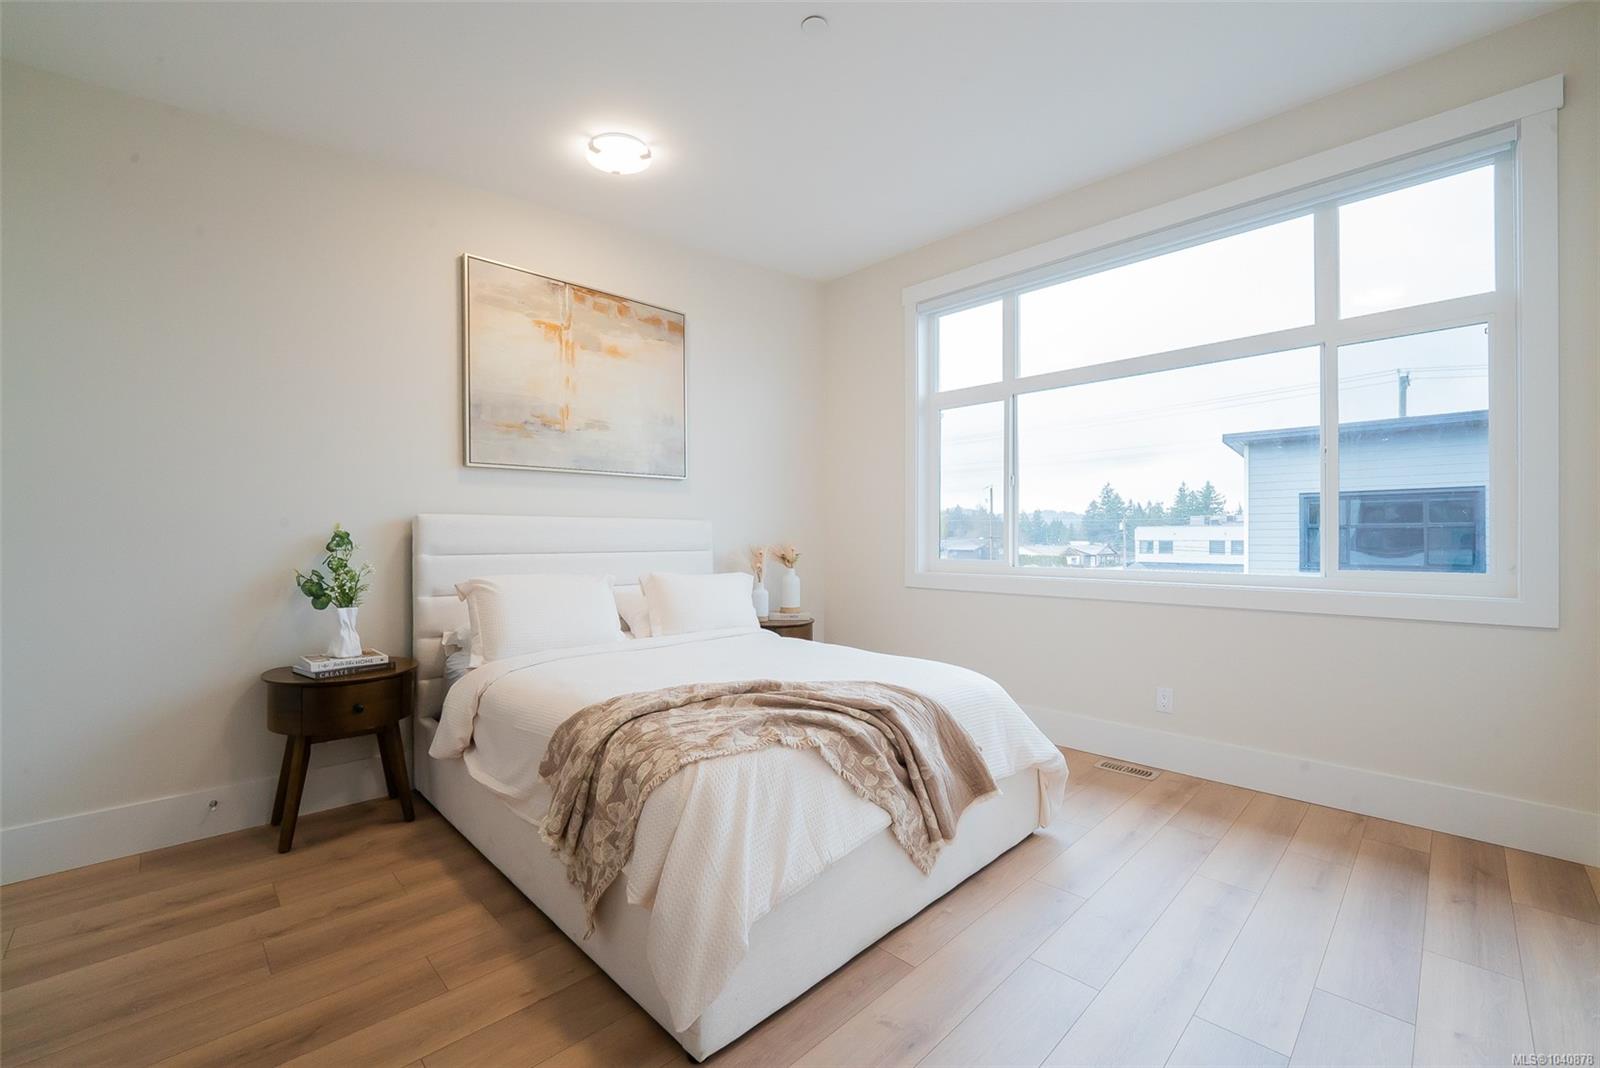
We are excited to showcase The 1615 Residences, an exciting eleven town home development in Central Nanaimo. These thoughtfully designed, quality constructed homes offer modern comforts in an easy-to-maintain setting: lock the door and go! Close to Departure Bay beach, Nanaimo Hospital, parks, and ferry terminal. Your modern living includes 1900+ sf, 3 bedrooms & 4 baths, vinyl flooring, contemporary colours and finishes, ductless heat pumps, decks, gardens, a single car garage (with EV rough-in plus driveway. Features on the main level include a large, deep peninsula kitchens, adjoining family/dining room, and living room with gas fireplace. The upper level features vaulted ceilings for optimal natural light, two spacious bedrooms with ensuite and 2nd full bathroom. The lower level is designed in a lock-off style with the 3rd bedroom, 3 piece ensuite, room for a undercounter fridge/bar, and slider onto the rear patio. All measurements approx. and should be verified if important.
/u.realgeeks.media/islandhomesales/header.png)
Additional Information
- Strata Fee
- $425
- Layout
- Ground Level Entry With Main Up
- Lot Features
- Adult-Oriented Neighbourhood, Central Location, Easy Access, Family-Oriented Neighbourhood, Landscaped, Level, Marina Nearby, Near Golf Course, Recreation Nearby, Shopping Nearby
- Heating
- Forced Air, Heat Pump, Natural Gas
- Flooring
- Vinyl
- Roof
- Asphalt Torch On
- Parking Spaces
- 218
- Exterior Features
- Balcony, Balcony/Deck, Balcony/Patio, Fenced, Low Maintenance Yard
- Interior Features
- Vaulted Ceiling(s)
- Parking Type
- Driveway, Garage
- Kitchens
- 1
- Laundry Feature
- In Unit
- Fireplace Description
- Gas, Living Room
- Rentals Allowed
- Unrestricted
- Pets Allowed
- Cats OK, Dogs OK
Mortgage Calculator
NOTE: MLS® property information is provided under copyright© by the Vancouver Island Real Estate Board and Victoria Real Estate Board. The information is from sources deemed reliable, but should not be relied upon without independent verification. This website may only be used by consumers for the purpose of locating and purchasing real estate. By registering on this website I/We consent to the collection, use and disclosure of personal information as described in our privacy policy.
The trademarks MLS®, Multiple Listing Service® and the associated logos are owned by The Canadian Real Estate Association (CREA) and identify the quality of services provided by real estate professionals who are members of CREA. Used under license.