4070 Larchwood Dr, Saanich, BC V8N 6H7
- $1,298,000
- 4
- BD
- 2
- BA
- 2,081
- SqFt




Courtesy of Royal LePage Coast Capital - Chatterton
- List Price
- $1,298,000
- Status
- ACTIVE
- MLS®
- 1041612
- Price Change
- ▼ $30,000 1783645769
- Property Type
- Single Family Residential
- Year Built
- 1977
- Style
- Split Level Home
- Bedrooms
- 4
- Total baths
- 2
- Living Area
- 2,081
- Acres
- 0.16
- Lot Size
- 7,046
- District
- Saanich
- Neighbourhood
- Se Lambrick Park
Property Description
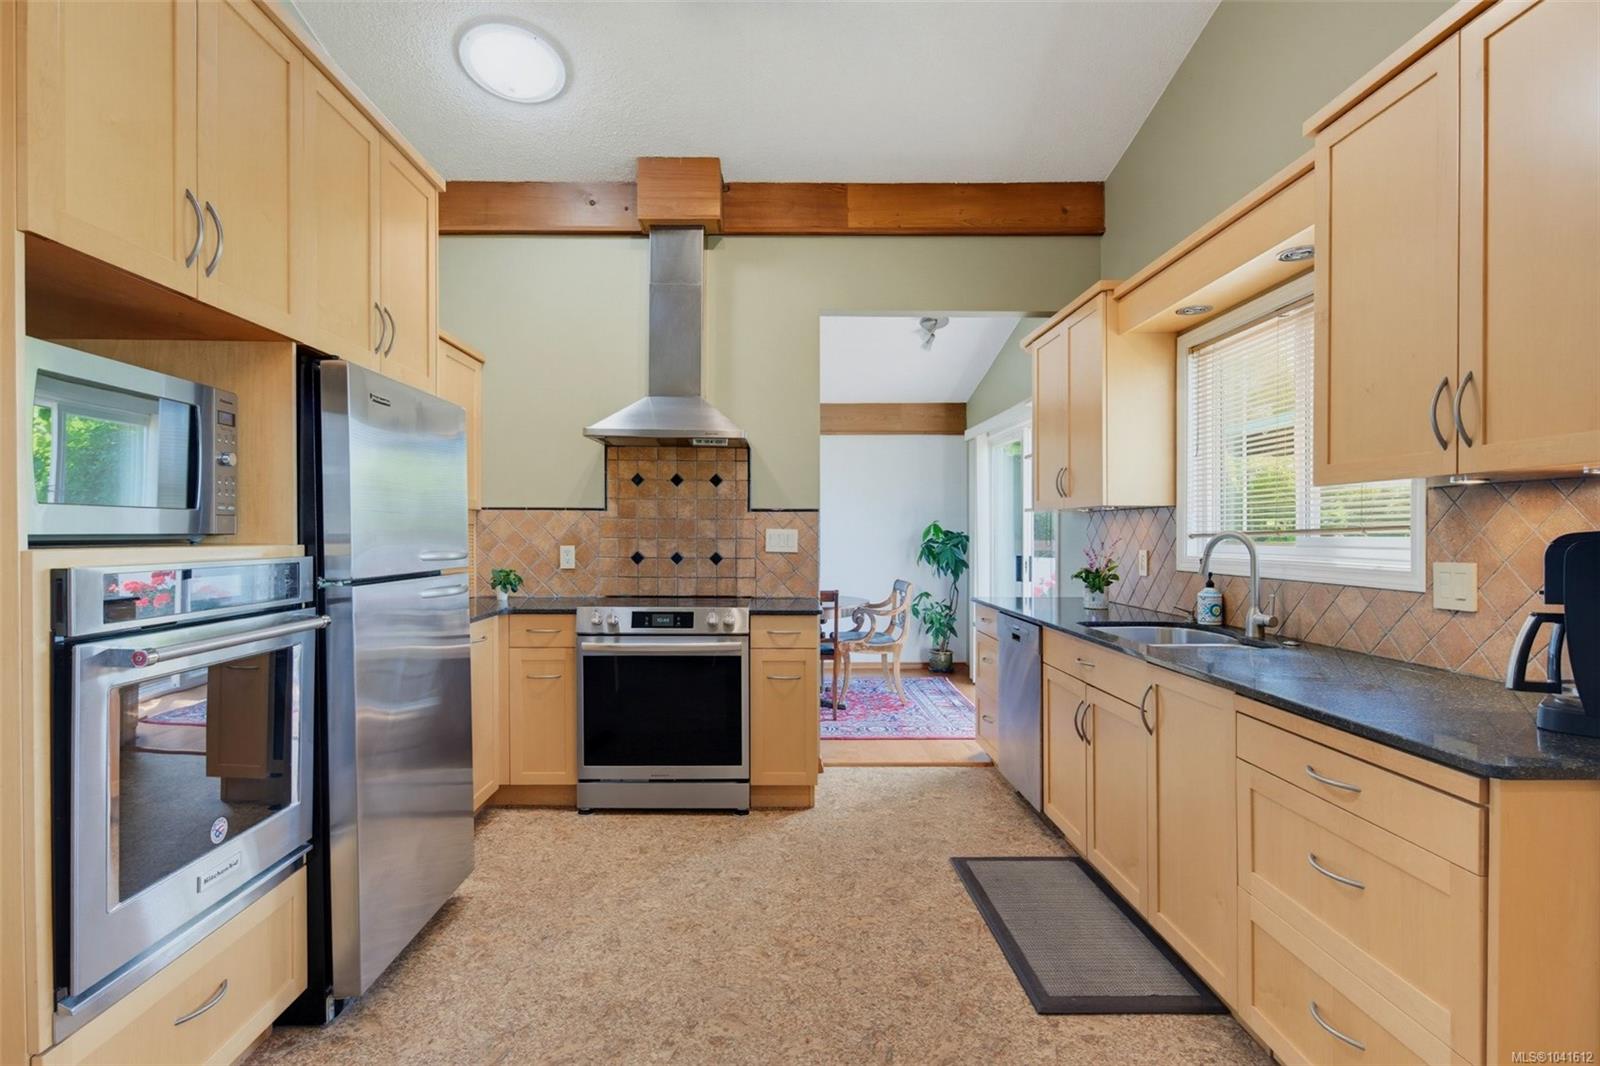
First time on the market in decades, this well-maintained custom-built 3-level split offers approx. 2,080 sq. ft. of finished living space designed for comfortable family living or multi-generational flexibility. The main level features vaulted ceilings with exposed beams, a striking floor-to-ceiling stone fireplace, a spacious living room, formal dining room, and a bright, fully updated kitchen with breakfast area & walkout to a large deck & patio overlooking the private backyard. The upper level includes 3 generous bedrooms, incl. a primary suite with ensuite, plus a full bath. The lower level, with its own entrance, offers a large living area, bedroom, office, kitchenette & full bath, ideal for extended family, aging parents or teens. Complete with covered carport, detached shed & multiple outdoor entertaining areas. Close to UVic, shopping, parks, schools & transit.
/u.realgeeks.media/islandhomesales/header.png)
Additional Information
- Layout
- Split Level
- Heating
- Electric
- Roof
- Asphalt Shingle
- Parking Spaces
- 4
- Parking Type
- Carport Double, Driveway
- Kitchens
- 2
- Laundry Feature
- In House
- Fireplace Description
- Living Room
- Taxes
- $5,486
- Rentals Allowed
- Unrestricted
- Pets Allowed
- Aquariums, Birds, Caged Mammals, Cats OK, Dogs OK
Mortgage Calculator
NOTE: MLS® property information is provided under copyright© by the Vancouver Island Real Estate Board and Victoria Real Estate Board. The information is from sources deemed reliable, but should not be relied upon without independent verification. This website may only be used by consumers for the purpose of locating and purchasing real estate. By registering on this website I/We consent to the collection, use and disclosure of personal information as described in our privacy policy.
The trademarks MLS®, Multiple Listing Service® and the associated logos are owned by The Canadian Real Estate Association (CREA) and identify the quality of services provided by real estate professionals who are members of CREA. Used under license.