1295 Santa Rosa Ave, Saanich, BC V8Z 2V5
- $1,150,000
- 7
- BD
- 2
- BA
- 3,430
- SqFt




Courtesy of RE/MAX Generation
- List Price
- $1,150,000
- Status
- ACTIVE
- MLS®
- 1041704
- Property Type
- Single Family Residential
- Year Built
- 1917
- Style
- Spanish
- Bedrooms
- 7
- Total baths
- 2
- Living Area
- 3,430
- Acres
- 0.14
- Lot Size
- 6,028
- District
- Saanich
- Neighbourhood
- Sw Strawberry Vale
Property Description
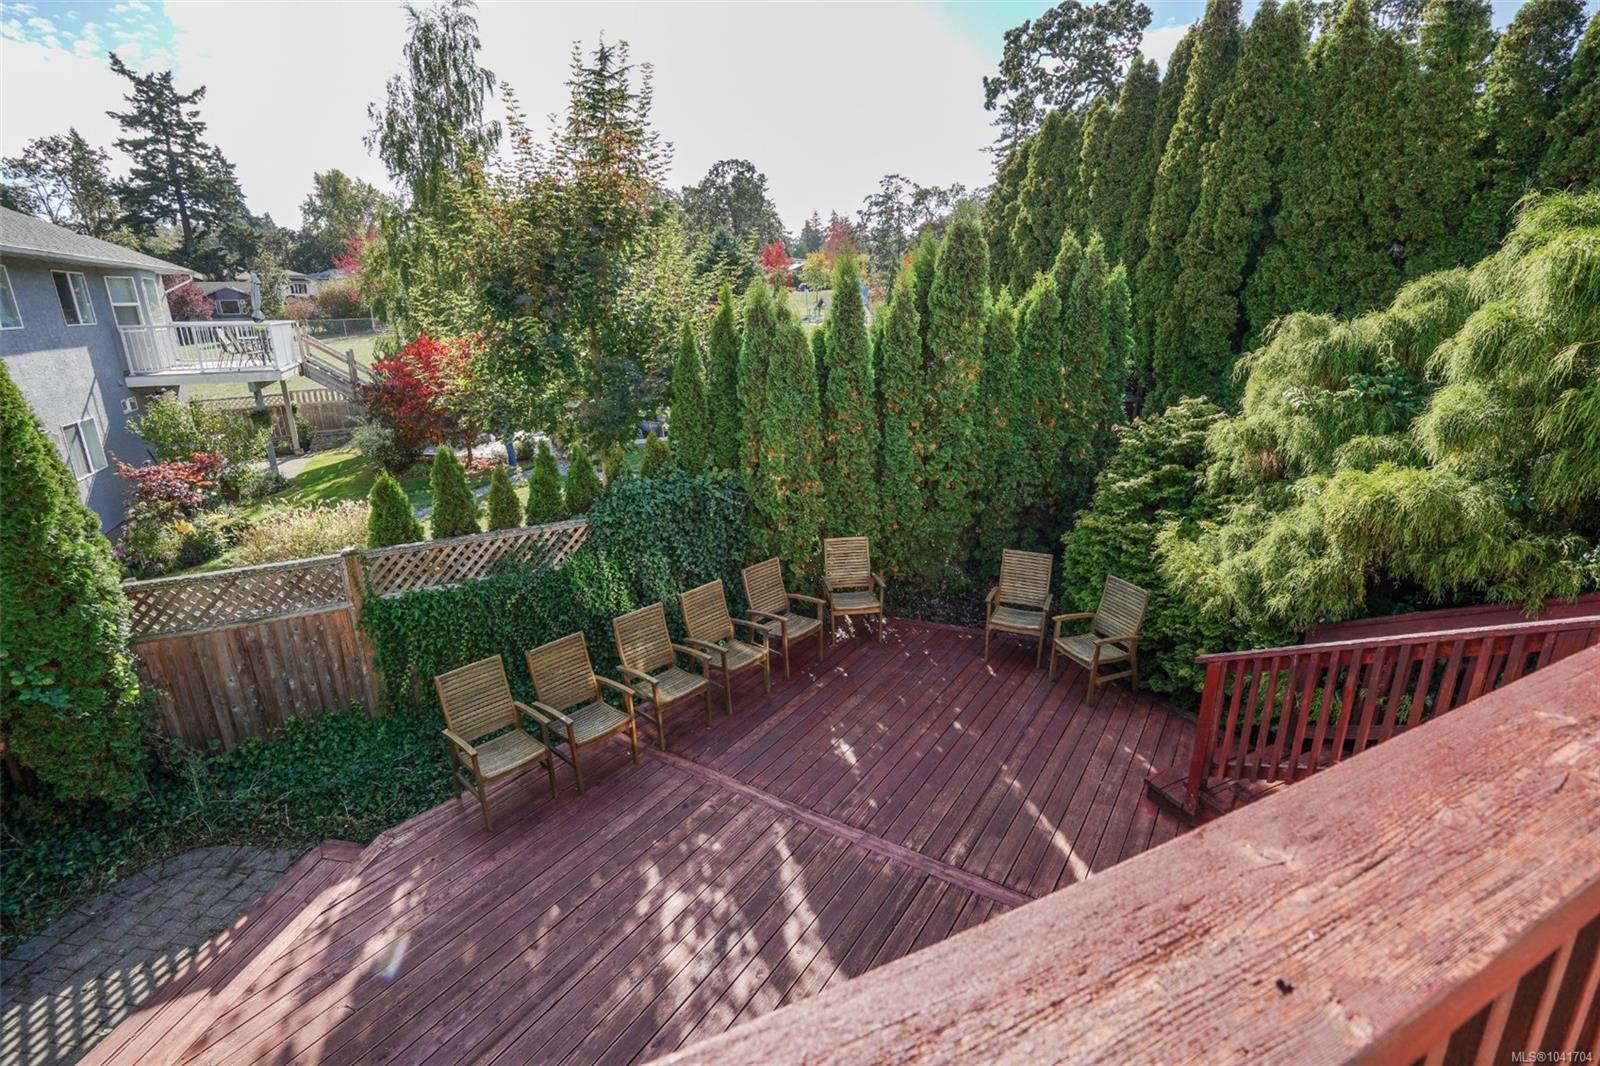
OPEN HOUSE SAT JULY 11TH 1-3! Spacious 6-bed, 2-bath character home in the heart of Strawberry Vale, offering timeless charm, flexibility, and excellent long-term investment potential. Bright, functional layout with 10-ft ceilings upstairs and 9-ft ceilings on the main. The fully finished 1,250 sq.ft. lower-level suite with its own kitchen, living room, and dining areas is ideal for extended family or a fantastic mortgage helper. Major updates include a newer foundation, 200-amp service, and a lifetime metal roof with the look of Spanish tile. Enjoy large front and rear decks, mature trees, and a fully fenced backyard with plenty of space to play, garden, or entertain. Bordering Rosedale Park and steps to Strawberry Vale Elementary, tennis courts, playgrounds, and scenic walking trails, you’ll enjoy what feels like an endless backyard. Minutes to shopping, restaurants, and major commuter routes.
/u.realgeeks.media/islandhomesales/header.png)
Additional Information
- Layout
- Split Level
- Lot Features
- Curb & Gutter, Family-Oriented Neighbourhood, Level, Park Setting, Private, Shopping Nearby, Sidewalk, Wooded
- Heating
- Forced Air, Oil
- Flooring
- Mixed, Wood
- Roof
- Metal
- Parking Spaces
- 3
- Exterior Features
- Balcony/Deck, Balcony/Patio, Fenced, Garden
- Interior Features
- Eating Area, Additional Accom.
- Additional Accomodation
- Exists
- Parking Type
- Driveway
- Kitchens
- 2
- Laundry Feature
- In House
- Fireplace Description
- Living Room
- Taxes
- $4,567
- Rentals Allowed
- Unrestricted
- Pets Allowed
- Aquariums, Birds, Caged Mammals, Cats OK, Dogs OK
Mortgage Calculator
NOTE: MLS® property information is provided under copyright© by the Vancouver Island Real Estate Board and Victoria Real Estate Board. The information is from sources deemed reliable, but should not be relied upon without independent verification. This website may only be used by consumers for the purpose of locating and purchasing real estate. By registering on this website I/We consent to the collection, use and disclosure of personal information as described in our privacy policy.
The trademarks MLS®, Multiple Listing Service® and the associated logos are owned by The Canadian Real Estate Association (CREA) and identify the quality of services provided by real estate professionals who are members of CREA. Used under license.