1203 Ashmore Terr, Langford, BC V9C 0S6
- $1,399,000
- 6
- BD
- 4
- BA
- 3,208
- SqFt





Courtesy of eXp Realty
- List Price
- $1,399,000
- Status
- ACTIVE
- MLS®
- 1042062
- Price Change
- ▼ $50,000 1784706295
- Property Type
- Single Family Residential
- Year Built
- 2023
- Style
- 2 Storey-Main Lev Ent
- Bedrooms
- 6
- Total baths
- 4
- Living Area
- 3,208
- Acres
- 0.11
- Lot Size
- 5,016
- District
- Langford
- Neighbourhood
- La Olympic View
Property Description
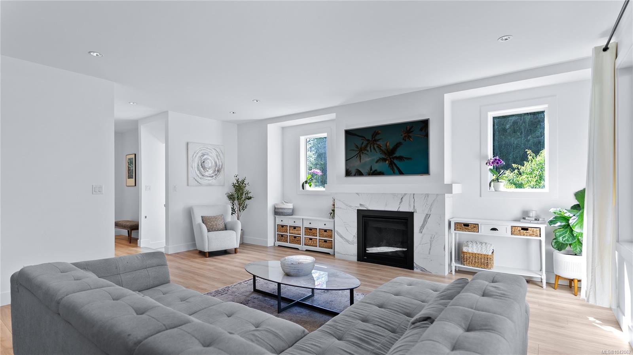
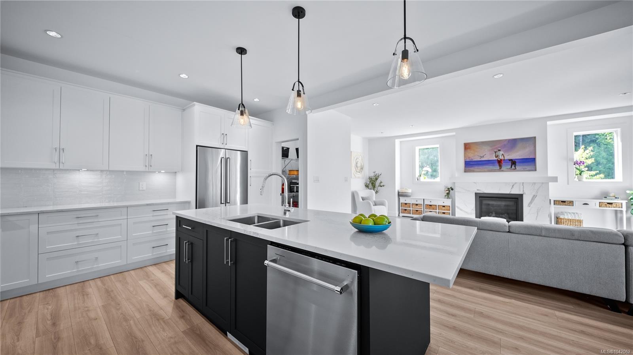
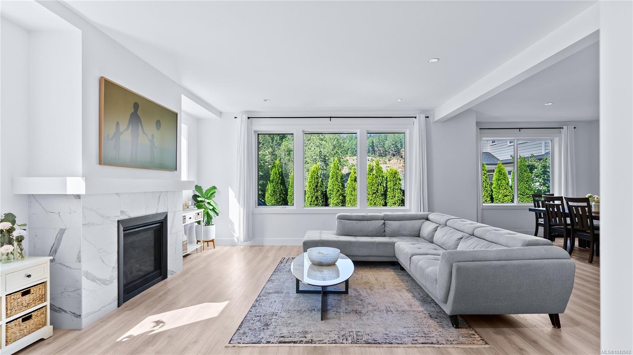
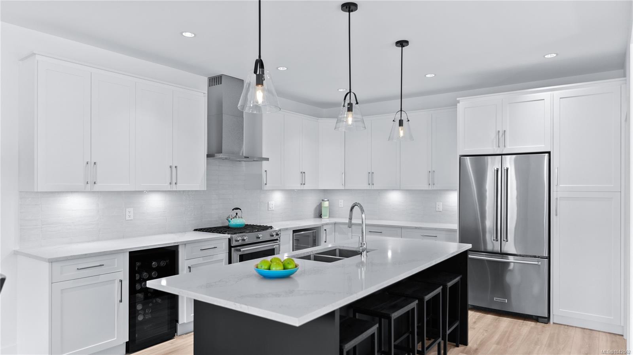
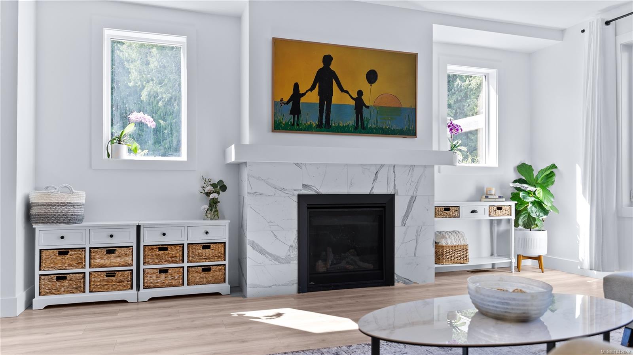
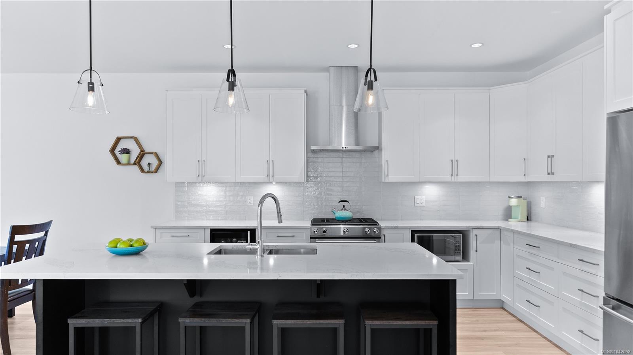
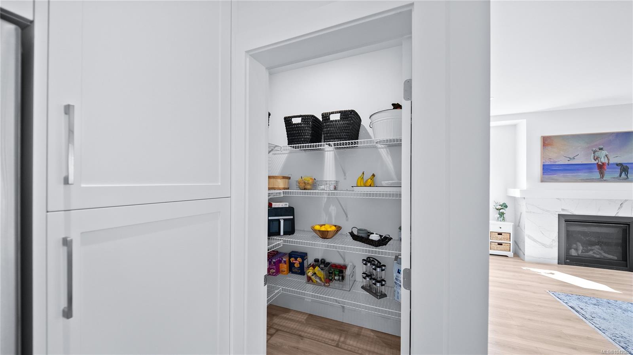
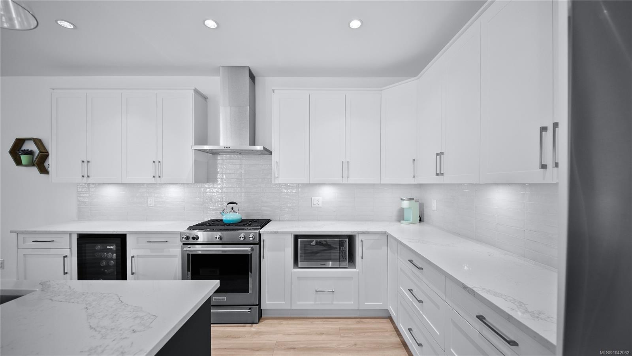
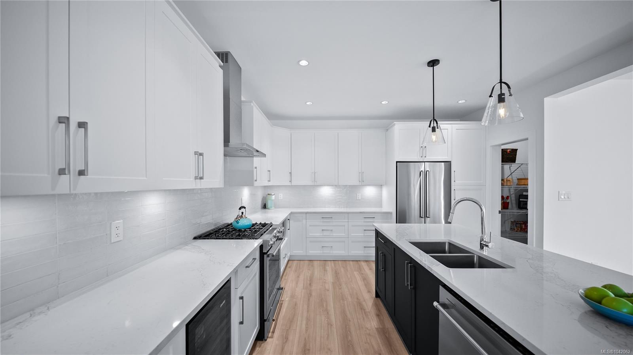
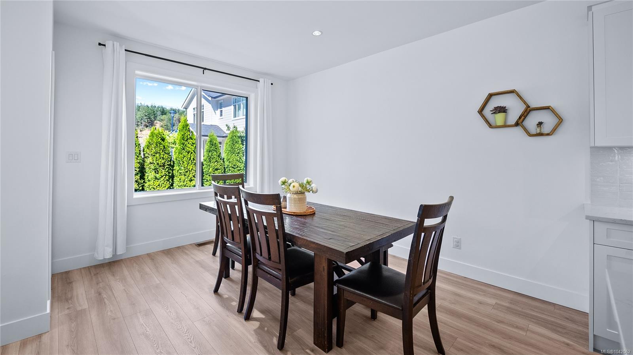
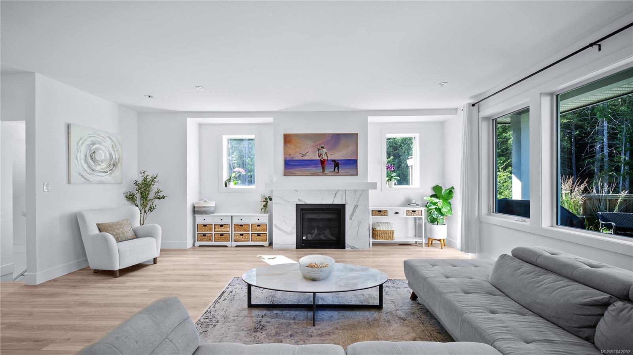
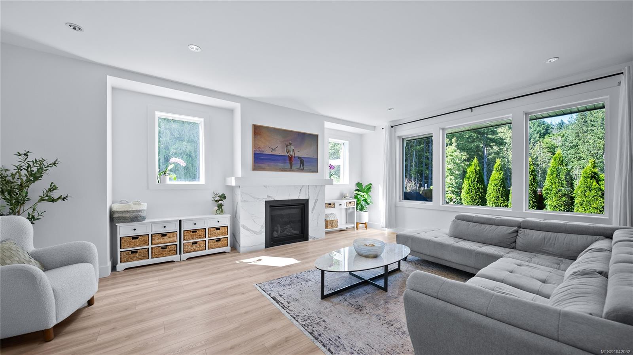
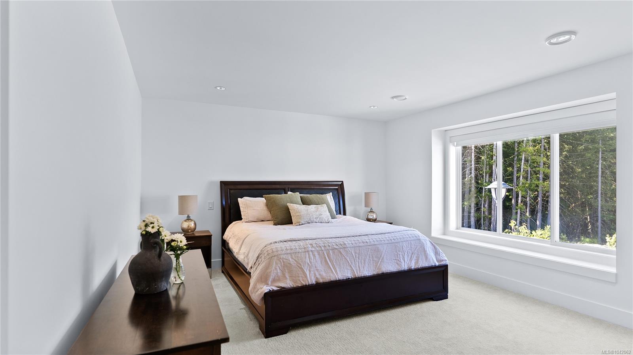
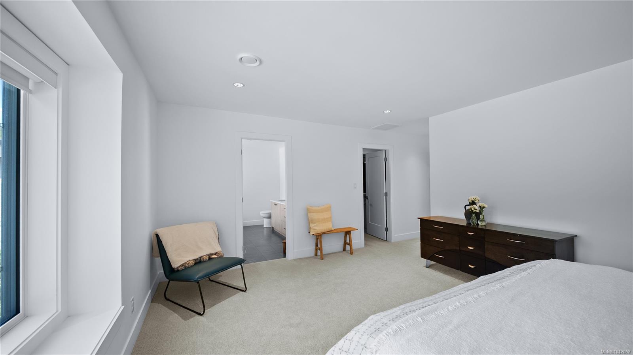
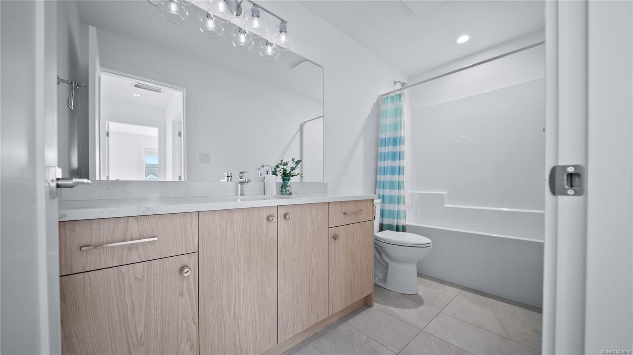
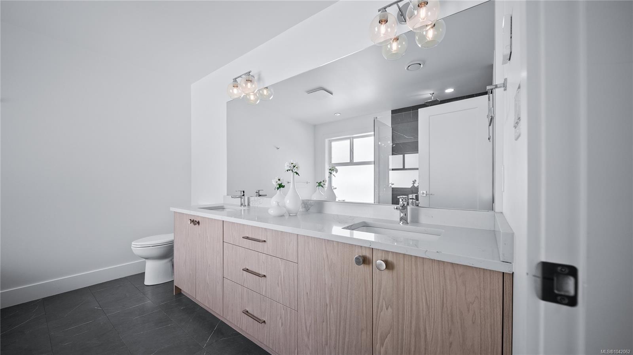
Welcome to 1203 Ashmore Terrace, a spacious 6-bed 4-bath family home with 3,208 square feet of exceptionally planned living space. Massive bonus - private 2-bedroom legal suite with 9ft ceilings, sound-proofing earning $2150/mth plus hydro. At the heart of the home, the expansive kitchen is ready to entertain featuring quartz countertops, natural gas oven, over-sized island and walk-in pantry. The main floor bonus room offers flexible living space with a closet and south facing deck. A sun-filled main floor office provides the perfect oasis to work from home. The large principal bedroom features a generous walk-in closet and stunningly finished ensuite with soaker tub, heated tile floors and custom rainhead shower. Three additional spacious bedrooms and a laundry room complete the upstairs. Cozy covered patio and private yard complete the home. Beautiful parks, beaches, trails, new schools, shopping and recreation are all in close proximity. Transferable new home warranty.
/u.realgeeks.media/islandhomesales/header.png)
Additional Information
- Layout
- Main Level Entry with Upper Level(s)
- Heating
- Baseboard, Forced Air, Heat Pump, Natural Gas
- Roof
- Asphalt Shingle
- Parking Spaces
- 4
- Parking Type
- Driveway, Garage Double
- Kitchens
- 2
- Laundry Feature
- In House
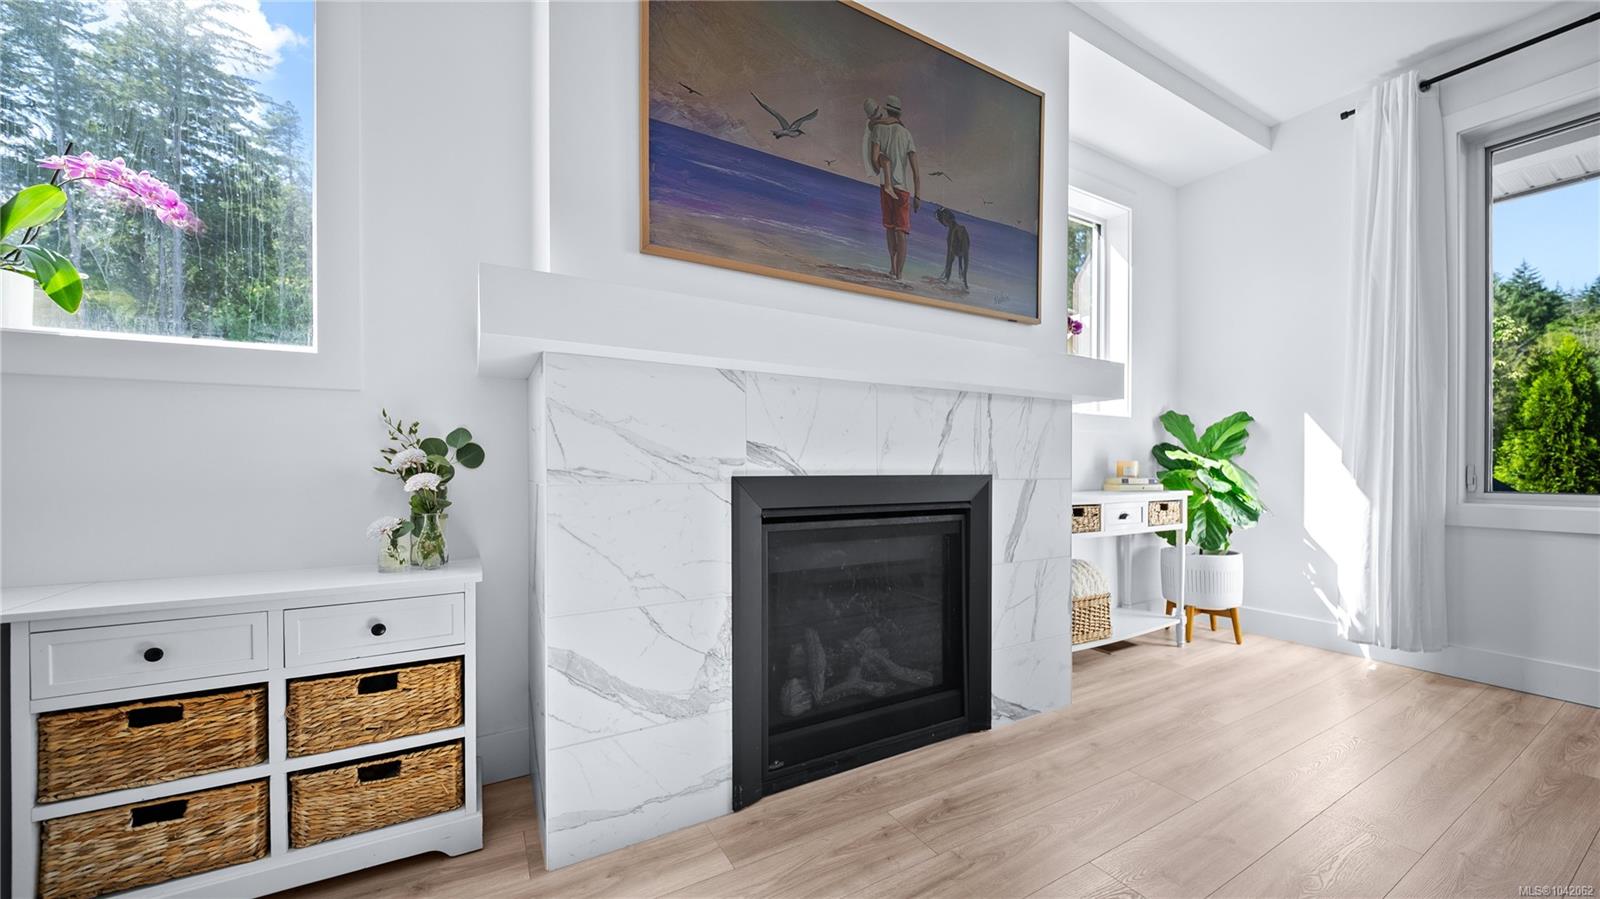
- Fireplace Description
- Gas
- Taxes
- $7,282
- Rentals Allowed
- Unrestricted
- Pets Allowed
- Aquariums, Birds, Caged Mammals, Cats OK, Dogs OK
Mortgage Calculator
NOTE: MLS® property information is provided under copyright© by the Vancouver Island Real Estate Board and Victoria Real Estate Board. The information is from sources deemed reliable, but should not be relied upon without independent verification. This website may only be used by consumers for the purpose of locating and purchasing real estate. By registering on this website I/We consent to the collection, use and disclosure of personal information as described in our privacy policy.
The trademarks MLS®, Multiple Listing Service® and the associated logos are owned by The Canadian Real Estate Association (CREA) and identify the quality of services provided by real estate professionals who are members of CREA. Used under license.