2616 Katy's Cres, Shawnigan Lake, BC V8H 2G5
- $3,495,000
- 4
- BD
- 3
- BA
- 3,216
- SqFt

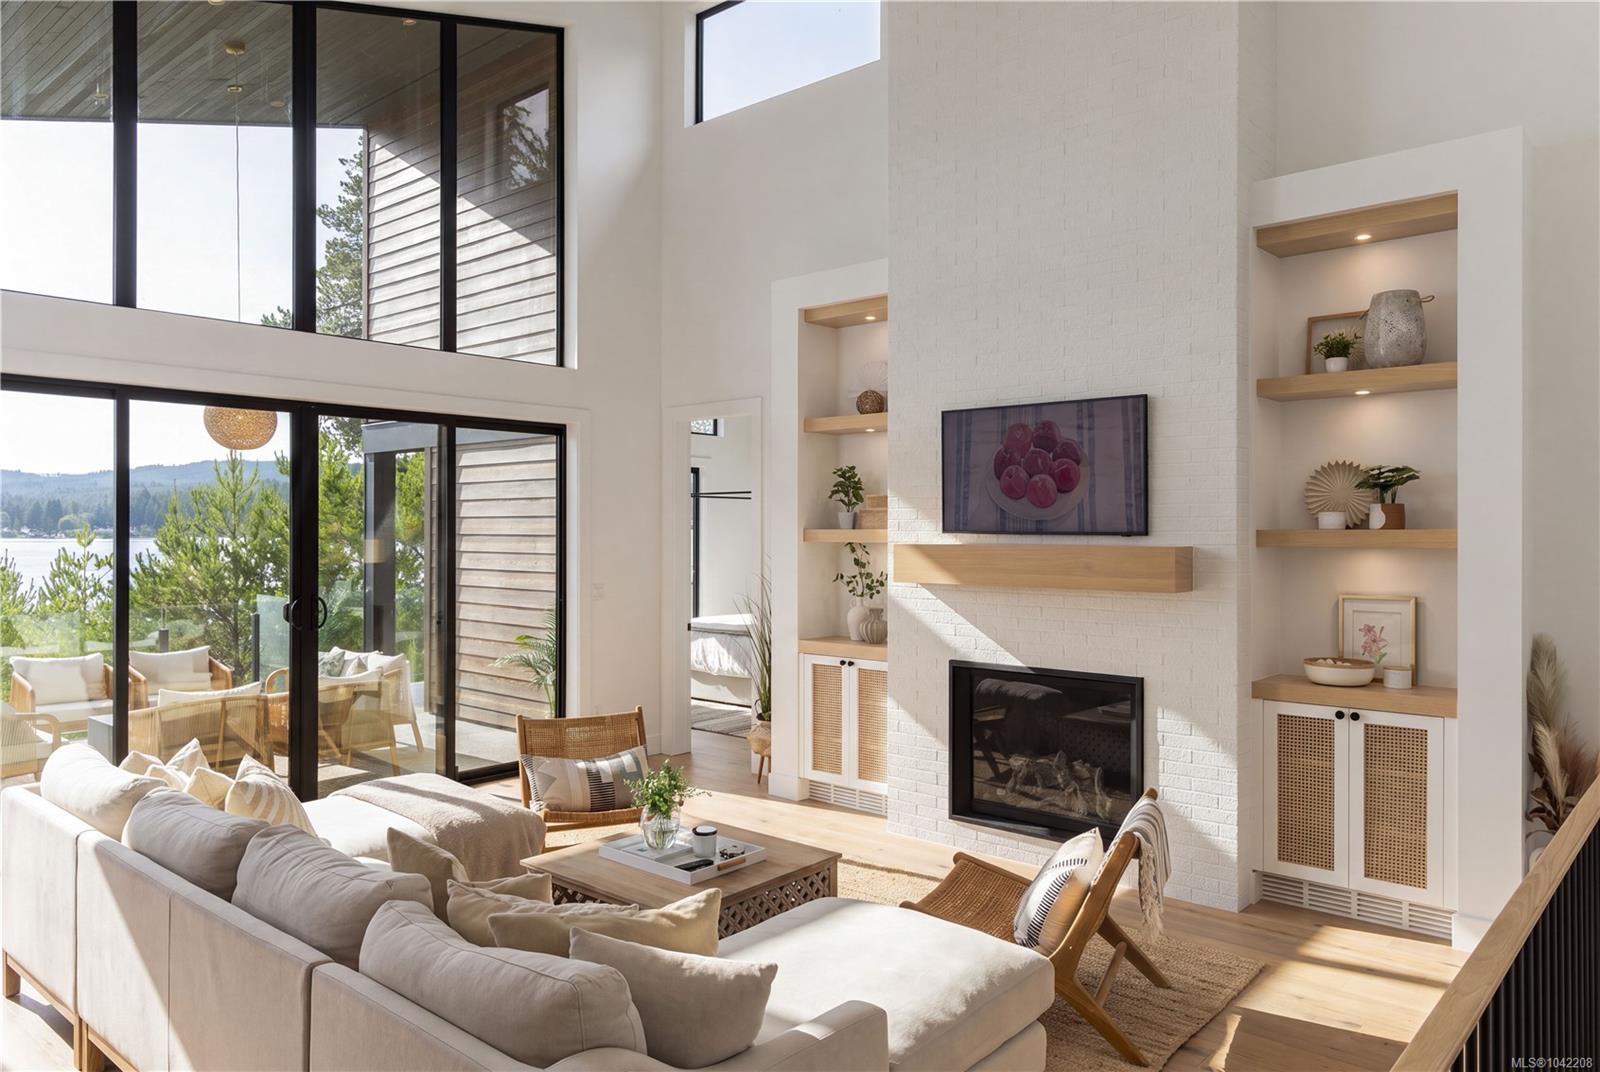


Courtesy of The Agency
- List Price
- $3,495,000
- Status
- ACTIVE
- MLS®
- 1042208
- Property Type
- Single Family Residential
- Year Built
- 2023
- Style
- Contemporary
- Stories
- 2
- Bedrooms
- 4
- Total baths
- 3
- Living Area
- 3,216
- Acres
- 0.26
- Lot Size
- 11,500
- District
- Shawnigan Lake
- Neighbourhood
- Ml Shawnigan
Property Description
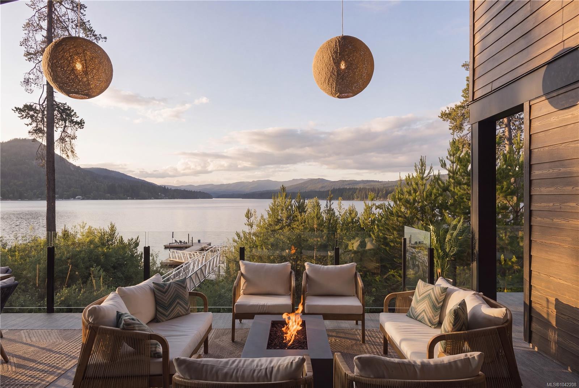
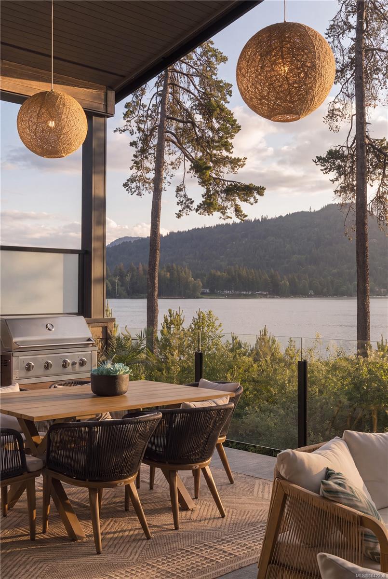
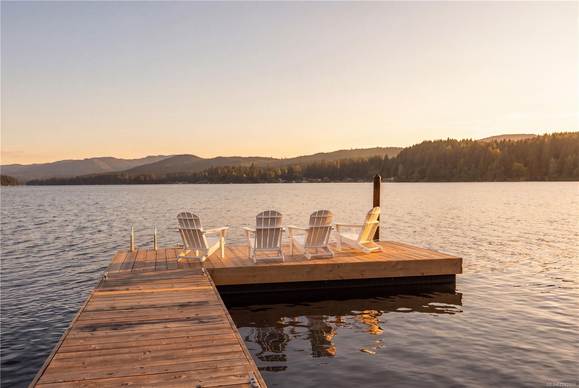
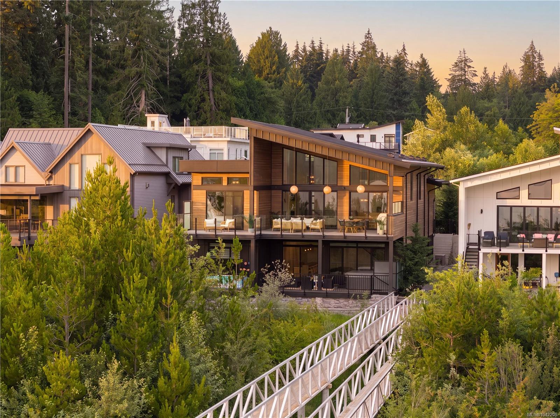
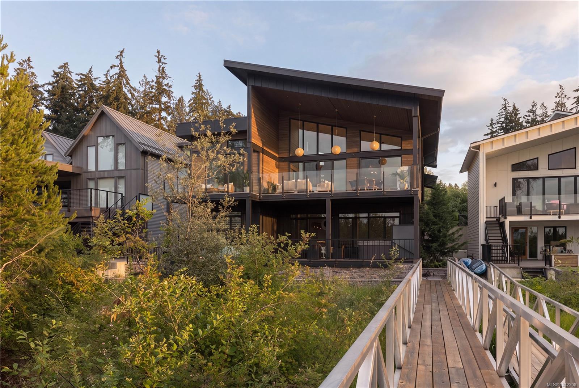
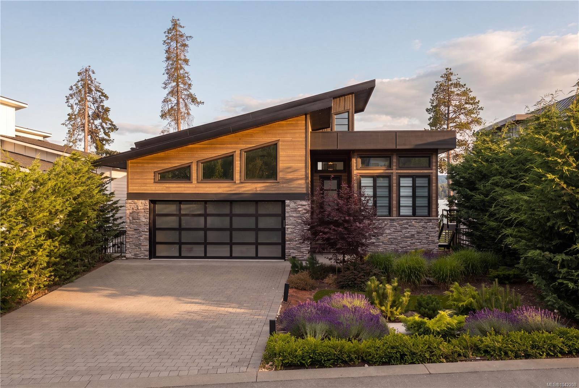
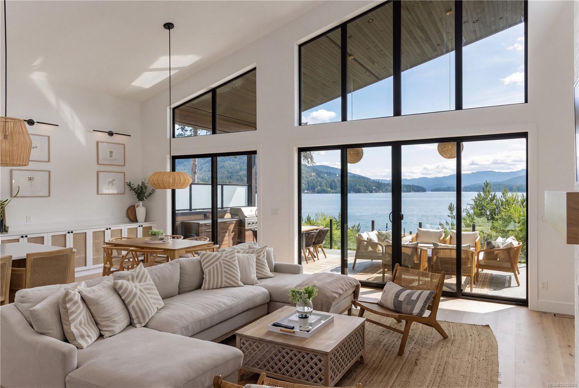
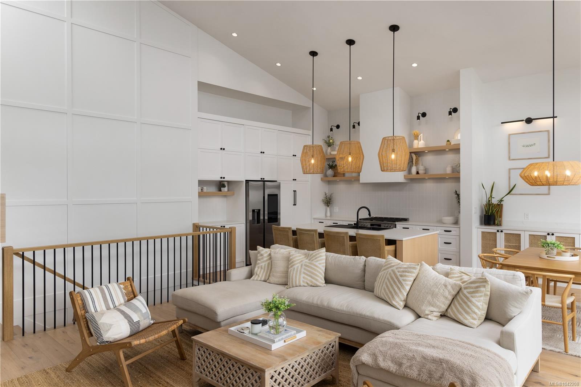
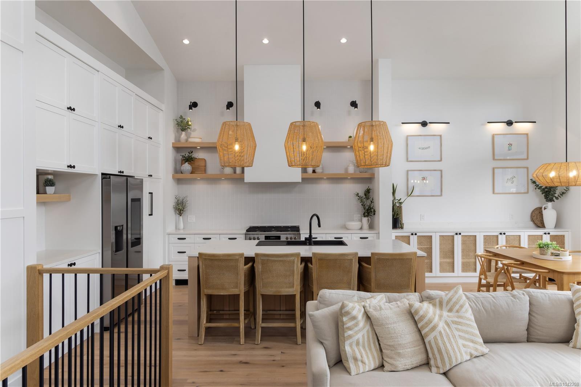
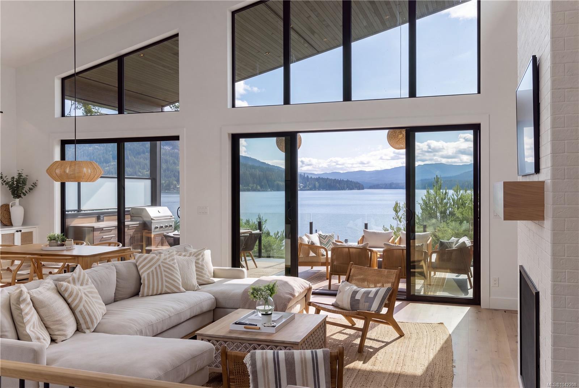
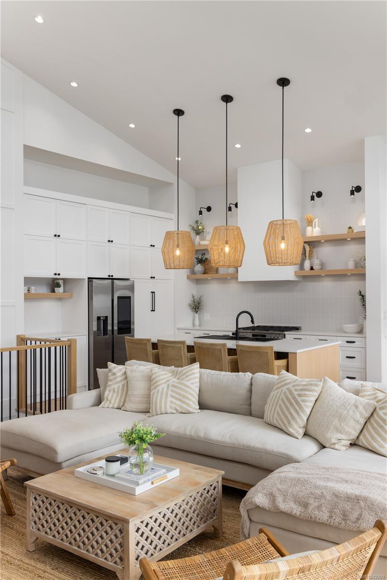
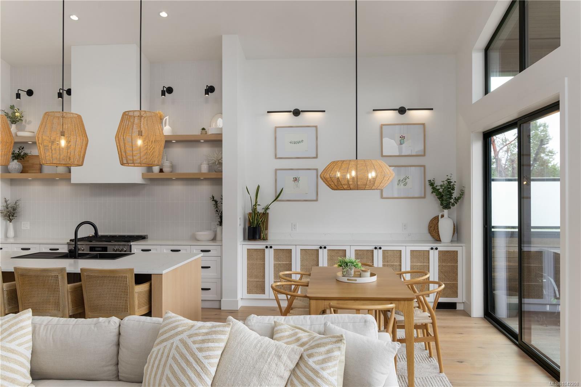
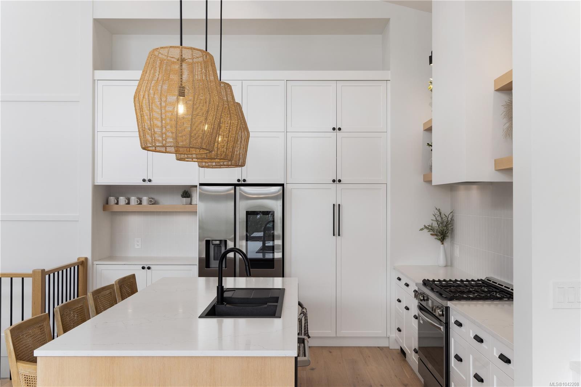
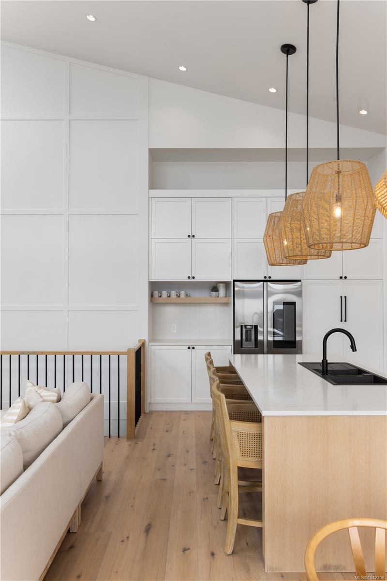
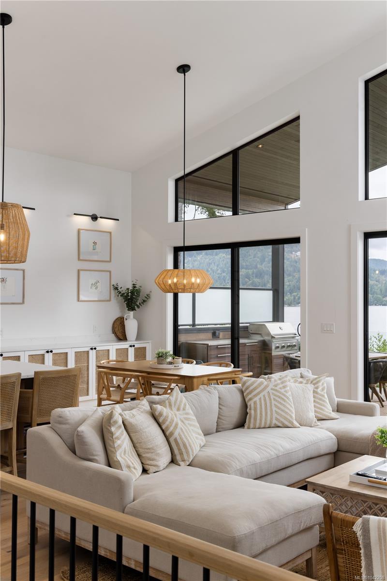
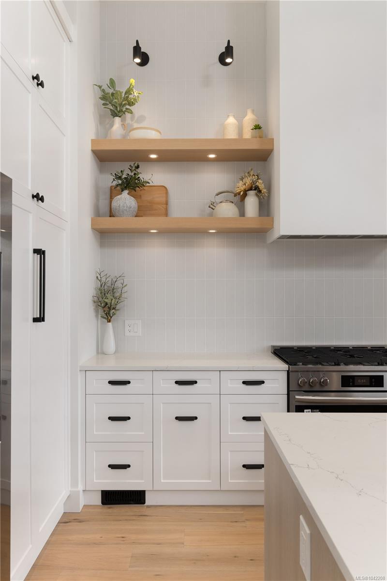
Experience exceptional lakefront living on the coveted shores of Shawnigan Lake. Thoughtfully designed across 3,200+ sq ft, this custom residence showcases soaring ceilings, expansive windows & light-filled interiors that capture breathtaking lake views at every turn. The open-concept main level features a beautifully appointed kitchen with an oversized island, elegant living & dining areas & a main-level primary suite w/ walk-in closet & spa-inspired ensuite. Step onto the expansive covered upper deck w/ built-in BBQ, perfectly designed for seamless indoor-outdoor living. The walkout lower level is designed for leisure, complete with a spacious family room with bar area, an additional bedroom & bath, plus direct access to the covered patio & hot tub. Complete with a private dock, double garage & beautifully landscaped grounds, this is an outstanding opportunity to enjoy the Shawnigan Lake lifestyle, enhanced by golden sunsets, glistening waters & a refined, resort-inspired ambiance.
/u.realgeeks.media/islandhomesales/header.png)
Additional Information
- Strata Fee
- $175
- Layout
- Main Level Entry with Lower Level(s)
- Lot Features
- Cul-De-Sac, Dock/Moorage, Level, Rectangular Lot
- Heating
- Forced Air, Heat Pump, Other
- Flooring
- Hardwood, Tile
- Roof
- Other
- Parking Spaces
- 4
- Exterior Features
- Balcony/Deck, Lighting
- Interior Features
- Bar, Dining/Living Combo, Soaker Tub, Storage
- Parking Type
- Attached, Driveway
- Kitchens
- 1
- Laundry Feature
- In House
- Fireplace Description
- Family Room, Living Room
- Taxes
- $11,430
- Rentals Allowed
- Unrestricted
- Pets Allowed
- Cats OK, Dogs OK
Mortgage Calculator
NOTE: MLS® property information is provided under copyright© by the Vancouver Island Real Estate Board and Victoria Real Estate Board. The information is from sources deemed reliable, but should not be relied upon without independent verification. This website may only be used by consumers for the purpose of locating and purchasing real estate. By registering on this website I/We consent to the collection, use and disclosure of personal information as described in our privacy policy.
The trademarks MLS®, Multiple Listing Service® and the associated logos are owned by The Canadian Real Estate Association (CREA) and identify the quality of services provided by real estate professionals who are members of CREA. Used under license.