521 Point Ideal Dr, Lake Cowichan, BC V0R 2G0
- $2,185,000
- 5
- BD
- 4
- BA
- 2,912
- SqFt





Courtesy of REMAX Professionals (NA)
- List Price
- $2,185,000
- Status
- ACTIVE
- MLS®
- 1042306
- Property Type
- Single Family Residential
- Year Built
- 2004
- Style
- 2 Storey-Main Lev Ent
- Bedrooms
- 5
- Total baths
- 4
- Living Area
- 2,912
- Acres
- 0.70
- Lot Size
- 30,448
- District
- Lake Cowichan
- Neighbourhood
- Du Lake Cowichan
Property Description
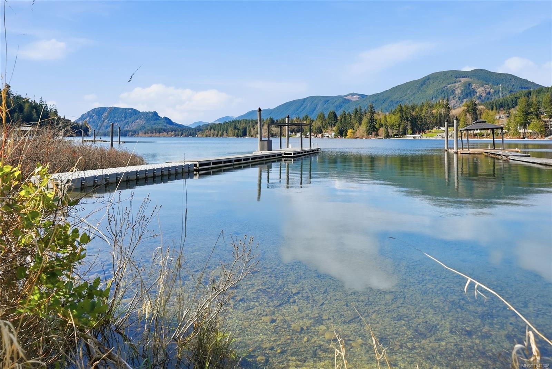
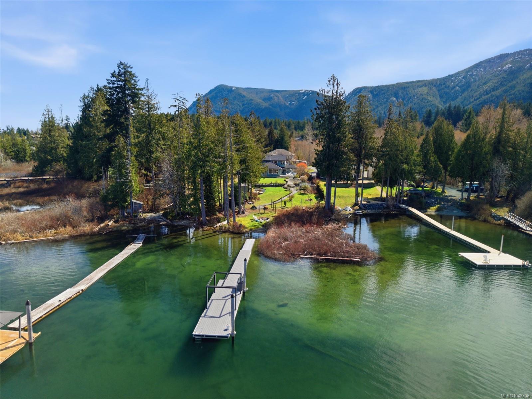
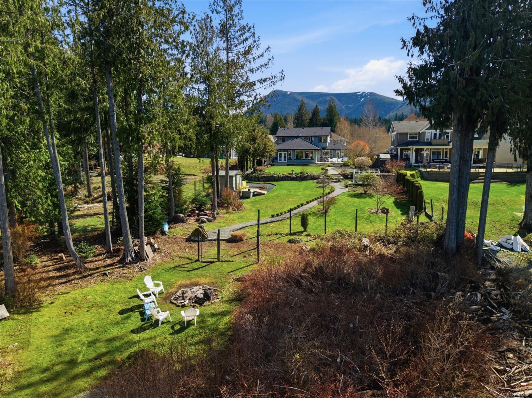
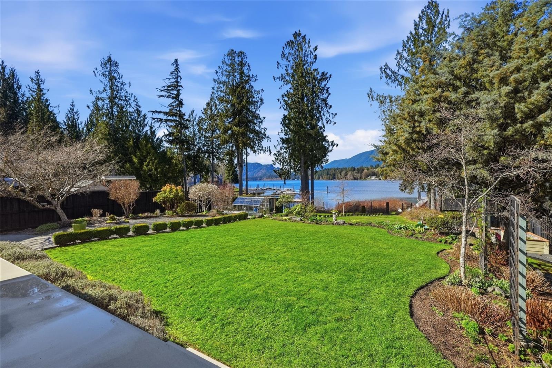
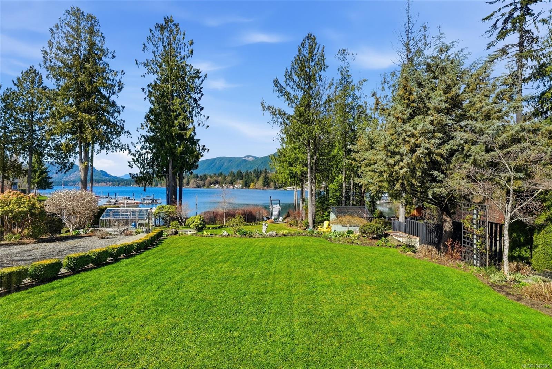
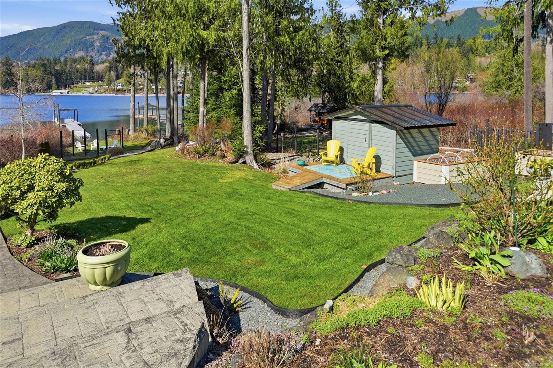
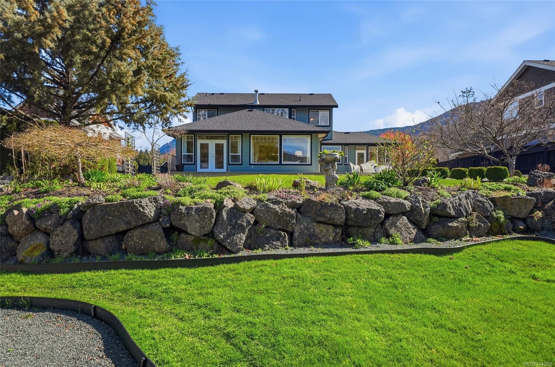
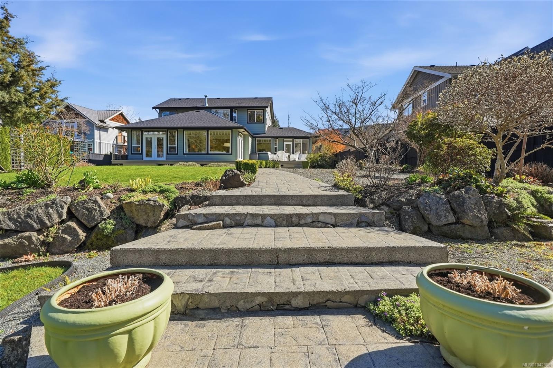
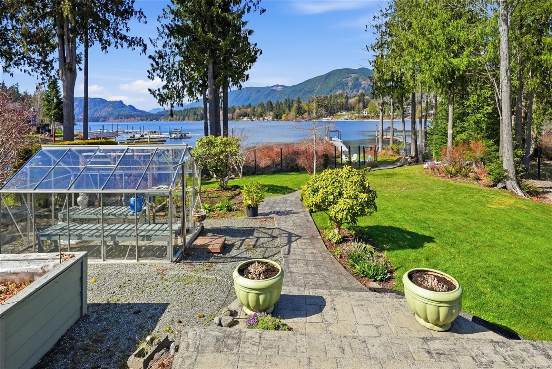
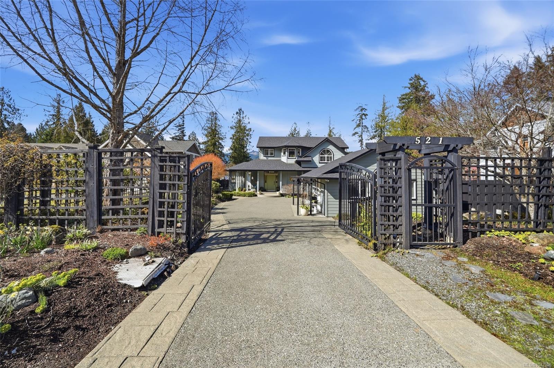
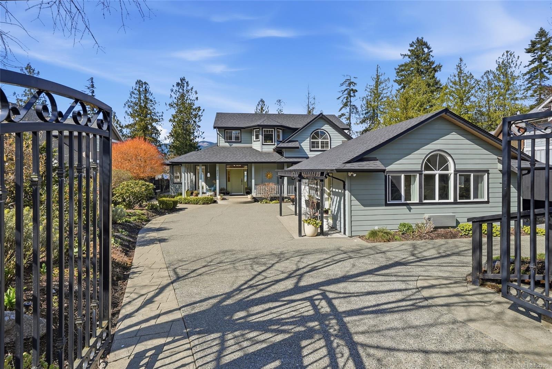
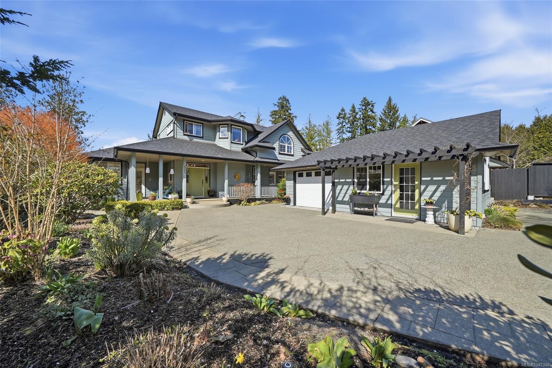
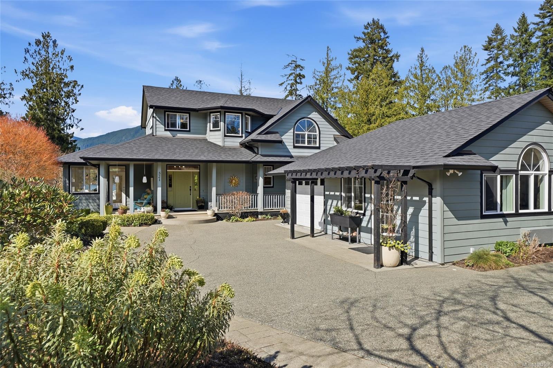
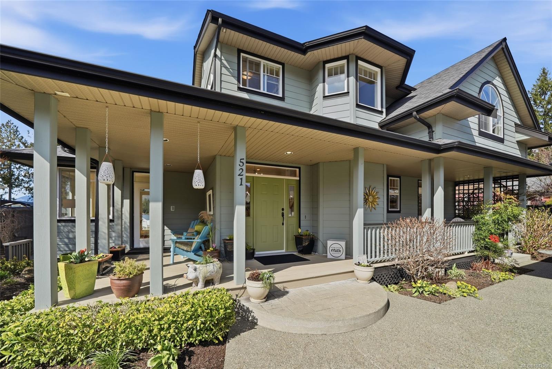
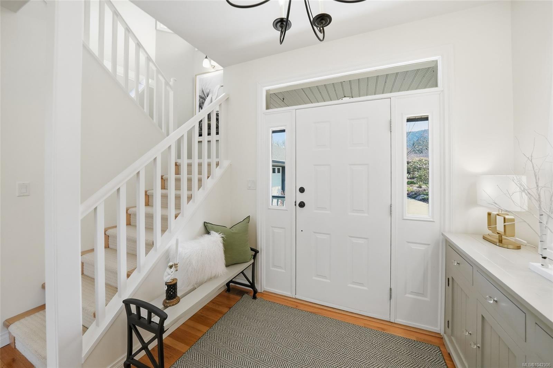
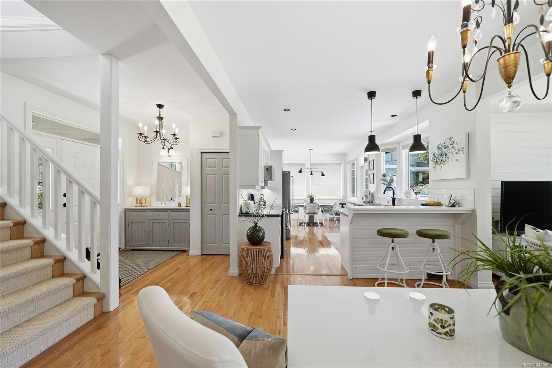
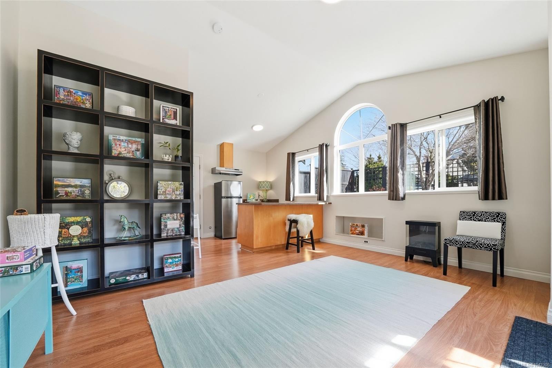
Exceptional lakefront property in Point Ideal on Cowichan Lake. This rare 0.70 acre walk-on waterfront lot offers over 100 ft of pristine shoreline, private beach, & a 5-year-old dock, perfect for enjoying 34 km's of lake. The 3,550 sq ft home features open-concept living with 9 ft ceilings, hardwood floors, gas fireplace, and an updated kitchen with newer KitchenAid appliances including double oven & induction range, w/ gas hook-up available. The main floor primary suite and all bedrooms enjoy stunning lake views, with French doors opening to over 1200 sq ft of deck space. Approx. 2,540 sq ft finished plus a 1,012 sq ft unfinished basement with great potential. In addition to a fully self-contained 372 sq ft cottage ideal for guests or a rental. Brand new roof & Heat pump, landscaped & fenced yard with irrigation, a detached garage. Municipal water & sewer. Short walk to town. A rare lakefront offering. (All info/date to be verified if fundamental to the purchase. Buyer to verify)
/u.realgeeks.media/islandhomesales/header.png)
Additional Information
- Layout
- Main Level Entry with Upper Level(s)
- Lot Features
- Cul-De-Sac, Dock/Moorage, Easy Access, Family-Oriented Neighbourhood, Irrigation Sprinkler(s), Landscaped, Marina Nearby, Near Golf Course, No Through Road, Park Setting, Private, Quiet Area, Recreation Nearby, Rectangular Lot, Serviced, Shopping Nearby, Southern Exposure, Walk on Waterfront
- Heating
- Electric, Forced Air, Heat Pump, Propane
- Flooring
- Carpet, Hardwood, Mixed, Tile
- Roof
- Fibreglass Shingle
- Parking Spaces
- 6
- Exterior Features
- Balcony, Balcony/Deck, Balcony/Patio, Fenced, Fencing: Full, Garden, Sprinkler System, Wheelchair Access
- Interior Features
- Closet Organizer, Dining/Living Combo, Eating Area, French Doors, Storage
- Parking Type
- Additional Parking, Detached, Driveway, Garage, On Street, Open, RV Access/Parking, Underground, Other
- Kitchens
- 2
- Laundry Feature
- In House
- Fireplace Description
- Electric, Gas, Living Room
- Taxes
- $11,392
- Rentals Allowed
- Unrestricted
- Pets Allowed
- Aquariums, Birds, Caged Mammals, Cats OK, Dogs OK
Mortgage Calculator
NOTE: MLS® property information is provided under copyright© by the Vancouver Island Real Estate Board and Victoria Real Estate Board. The information is from sources deemed reliable, but should not be relied upon without independent verification. This website may only be used by consumers for the purpose of locating and purchasing real estate. By registering on this website I/We consent to the collection, use and disclosure of personal information as described in our privacy policy.
The trademarks MLS®, Multiple Listing Service® and the associated logos are owned by The Canadian Real Estate Association (CREA) and identify the quality of services provided by real estate professionals who are members of CREA. Used under license.