770 Fisgard St Unit ##602, Victoria, BC V8W 0B8
- $899,900
- 2
- BD
- 2
- BA
- 1,116
- SqFt




Courtesy of RE/MAX Sabre Realty Group
- List Price
- $899,900
- Status
- ACTIVE
- MLS®
- 1042329
- Property Type
- Condo
- Year Built
- 2010
- Style
- Heritage
- Stories
- 6
- Bedrooms
- 2
- Total baths
- 2
- Living Area
- 1,116
- Acres
- 0.03
- Lot Size
- 1,123
- District
- Victoria
- Neighbourhood
- Vi Downtown
- Building Name
- The Hudson
Property Description
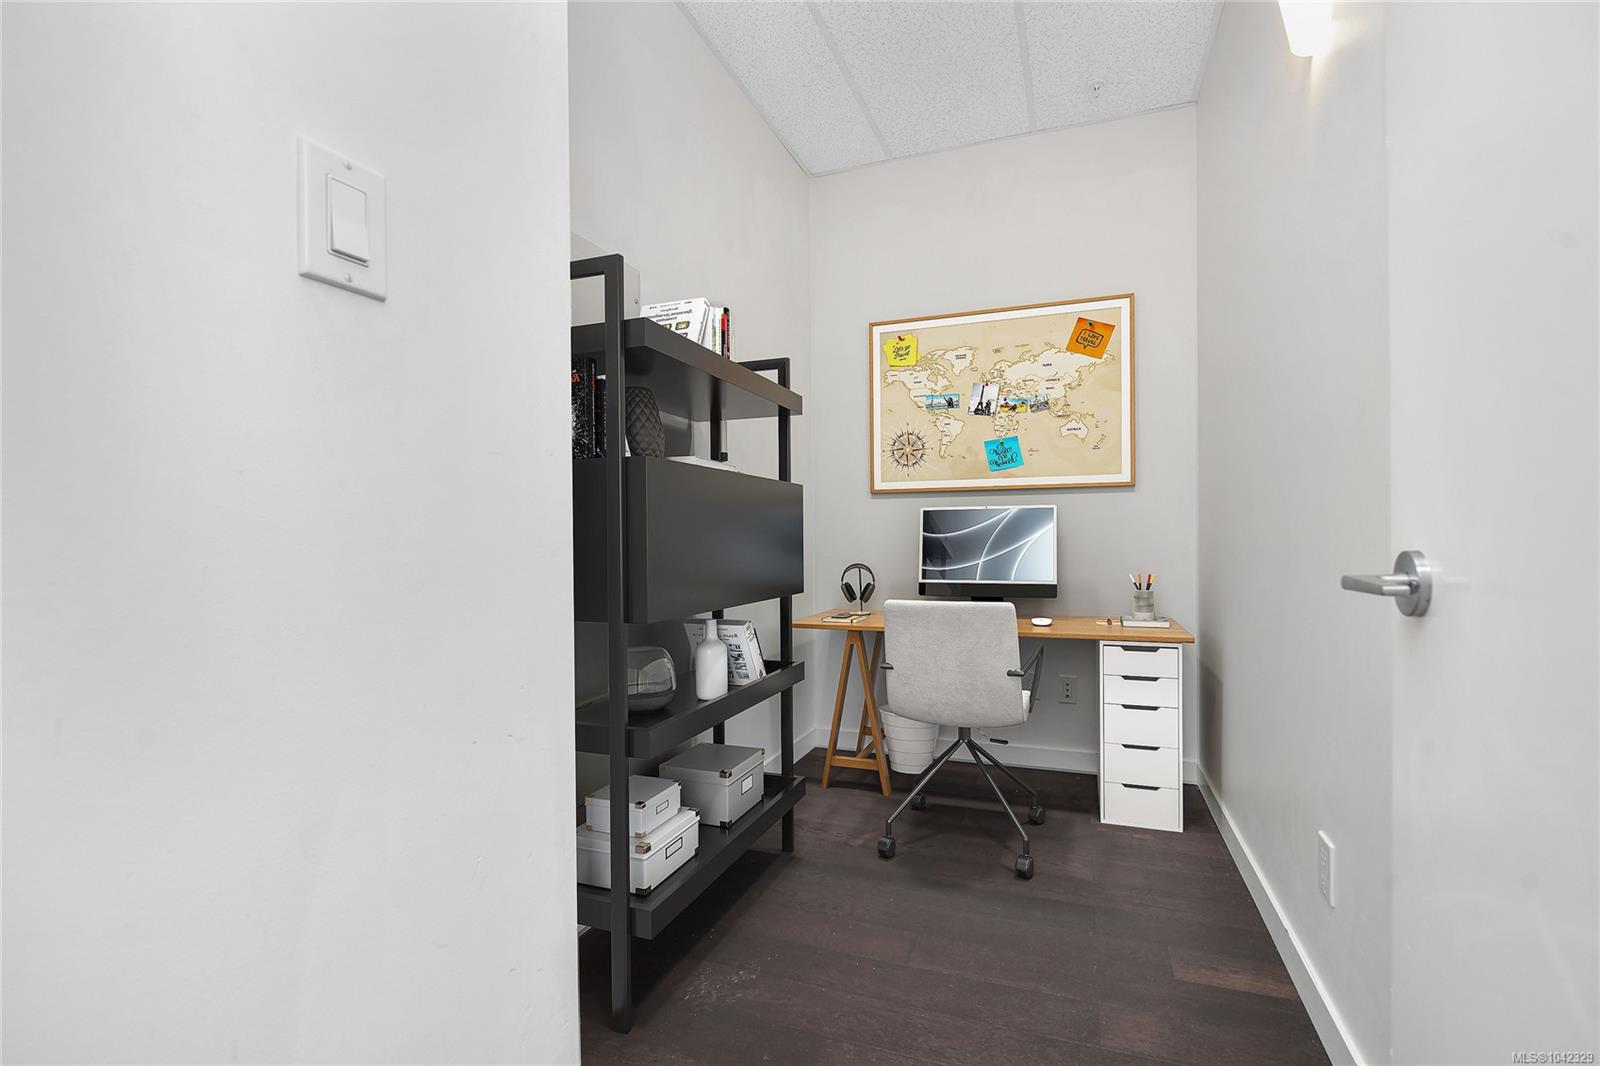
Top Floor 2 bedroom + den Premium Penthouse suite at The Hudson, one of Victoria's iconic landmarks. With over 1100 square feet and with 11 foot high ceilings, massive windows bring in ample sunlight. Open floorplan with gourmet kitchen featuring island and built-in appliances, primary bedroom with spa-like ensuite. Bonus oversized 21x10 deck for outdoor living. Geothermal heating and cooling, parking stall and storage locker. Amenities include massive roof top patio and guest suite. Step outside to historic Chinatown, restaurants, cafes, shops, banks and the scenic Inner Harbour nearby. Your downtown residence or investment property: Ready for immediate possession.
/u.realgeeks.media/islandhomesales/header.png)
Additional Information
- Strata Fee
- $849
- Layout
- Condo
- Lot Features
- Central Location, Shopping Nearby, Sidewalk
- Heating
- Geothermal
- Flooring
- Tile, Wood
- Roof
- Asphalt Torch On
- Parking Spaces
- 1
- Exterior Features
- Balcony/Patio
- Interior Features
- Dining/Living Combo, Soaker Tub
- Parking Type
- Garage
- Kitchens
- 1
- Laundry Feature
- In Unit
- Taxes
- $4,591
- Rentals Allowed
- Unrestricted
- Pets Allowed
- Aquariums, Birds, Caged Mammals, Cats OK, Dogs OK
Mortgage Calculator
NOTE: MLS® property information is provided under copyright© by the Vancouver Island Real Estate Board and Victoria Real Estate Board. The information is from sources deemed reliable, but should not be relied upon without independent verification. This website may only be used by consumers for the purpose of locating and purchasing real estate. By registering on this website I/We consent to the collection, use and disclosure of personal information as described in our privacy policy.
The trademarks MLS®, Multiple Listing Service® and the associated logos are owned by The Canadian Real Estate Association (CREA) and identify the quality of services provided by real estate professionals who are members of CREA. Used under license.