2583 Steele Cres, Courtenay, BC V9N 0C3
- $1,019,000
- 4
- BD
- 3
- BA
- 2,218
- SqFt





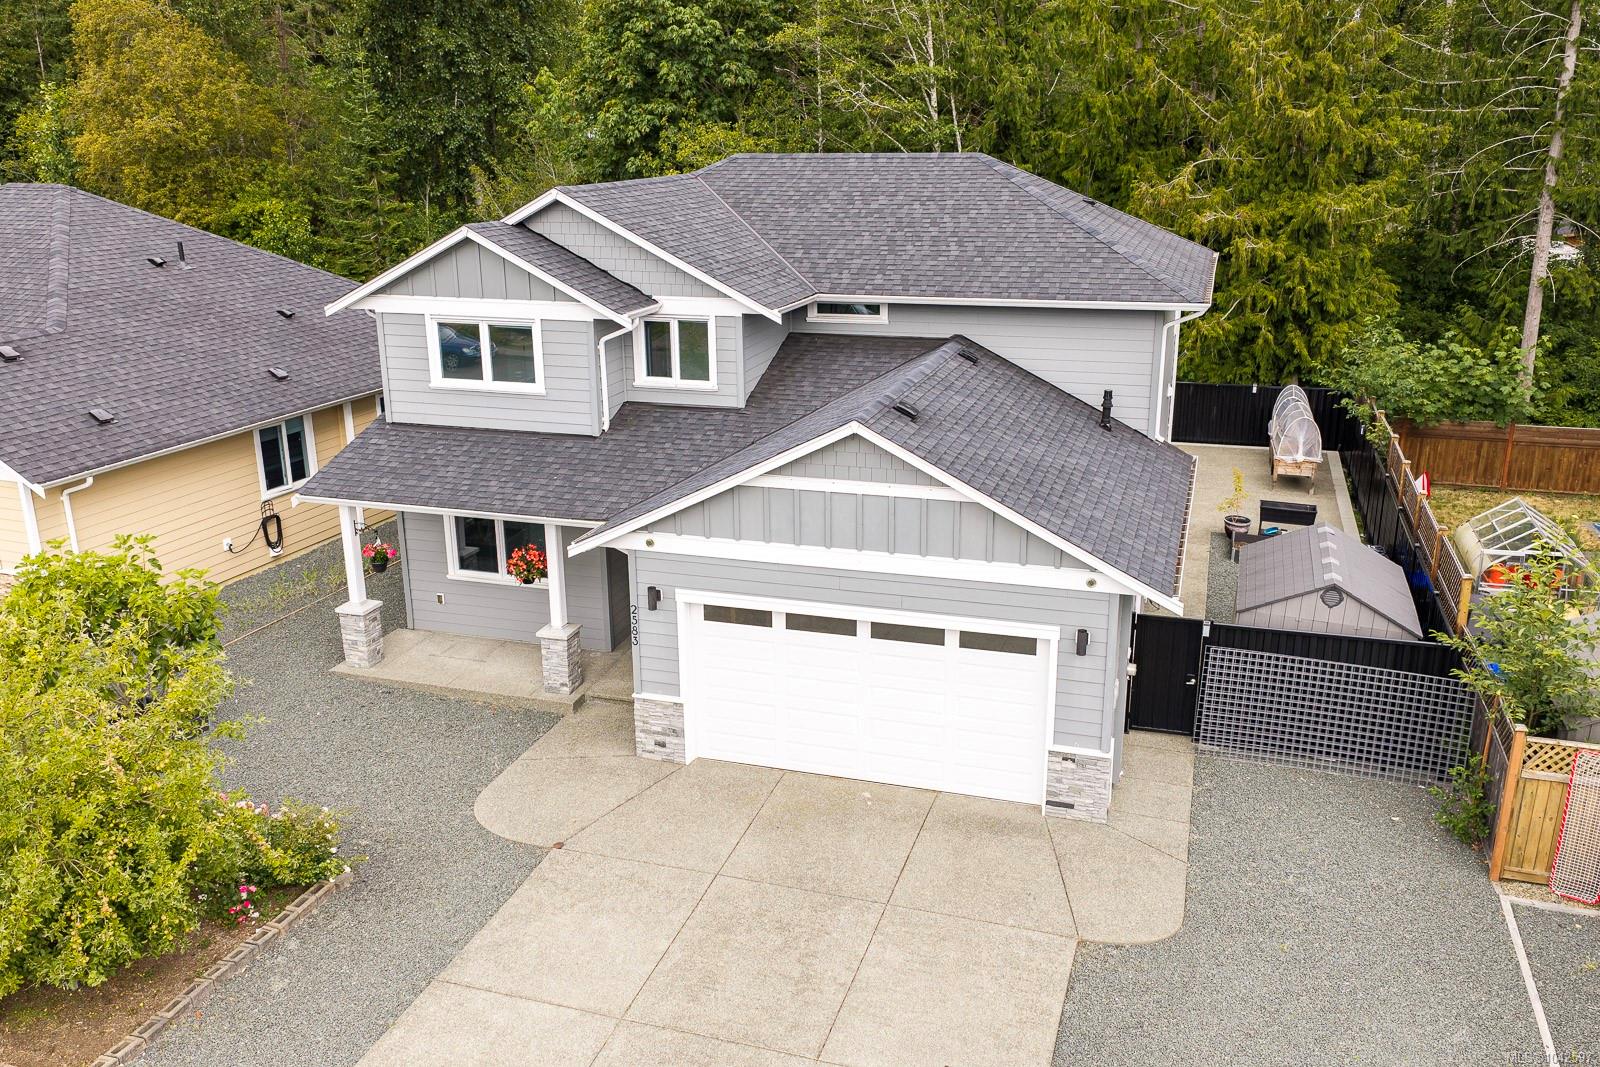


Courtesy of eXp Realty (CX)
- List Price
- $1,019,000
- Status
- ACTIVE
- MLS®
- 1042597
- Property Type
- Single Family Residential
- Year Built
- 2018
- Style
- 2 Storey-Main Lev Ent
- Bedrooms
- 4
- Total baths
- 3
- Living Area
- 2,218
- Acres
- 0.14
- Lot Size
- 5,924
- District
- Courtenay
- Neighbourhood
- Cv Courtenay City
Property Description
Welcome to this beautifully maintained 4 bed, 3 bath home in desirable Copperfield Estates. Built by McQueen Construction, this home features an open-concept layout with 9' ceilings, quartz countertops, soft-close cabinetry, new LG stove and fridge, and a cozy gas fireplace with custom feature wall. The spacious primary suite offers an oversized walk-in closet with professional organizers, heated ensuite floors, and a bidet. Additional features include on-demand hot water, UV-protected pull-down blinds ($7,000 upgrade), bidet in the upstairs bath, and feature wall in the lower bedroom. The heated garage includes an insulated door, utility sink, and wiring for permanent holiday lights. Enjoy the fully fenced yard with raised garden beds, mature apple tree, gas BBQ hookup, and metal fencing. Move-in ready in one of Courtenay's most sought-after neighbourhoods.
/u.realgeeks.media/islandhomesales/header.png)
Additional Information
- Layout
- Main Level Entry with Upper Level(s)
- Lot Features
- Quiet Area, Recreation Nearby
- Heating
- Forced Air, Heat Pump, Natural Gas
- Flooring
- Mixed
- Roof
- Asphalt Shingle
- Parking Spaces
- 2
- Parking Type
- Driveway, Garage
- Kitchens
- 1
- Laundry Feature
- In House
- Fireplace Description
- Gas
- Taxes
- $7,316
- Rentals Allowed
- Unrestricted
- Pets Allowed
- Aquariums, Birds, Caged Mammals, Cats OK, Dogs OK
Mortgage Calculator
NOTE: MLS® property information is provided under copyright© by the Vancouver Island Real Estate Board and Victoria Real Estate Board. The information is from sources deemed reliable, but should not be relied upon without independent verification. This website may only be used by consumers for the purpose of locating and purchasing real estate. By registering on this website I/We consent to the collection, use and disclosure of personal information as described in our privacy policy.
The trademarks MLS®, Multiple Listing Service® and the associated logos are owned by The Canadian Real Estate Association (CREA) and identify the quality of services provided by real estate professionals who are members of CREA. Used under license.