7487 Relke Rd, Duncan, BC V9L 6A7
- $1,724,900
- 5
- BD
- 5
- BA
- 4,209
- SqFt




Courtesy of Royal LePage Duncan Realty
- List Price
- $1,724,900
- Status
- ACTIVE
- MLS®
- 1042733
- Property Type
- Single Family Residential
- Year Built
- 2007
- Style
- Rancher
- Bedrooms
- 5
- Total baths
- 5
- Living Area
- 4,209
- Acres
- 3.62
- Lot Size
- 157,252
- District
- Duncan
- Neighbourhood
- Du East Duncan
Property Description
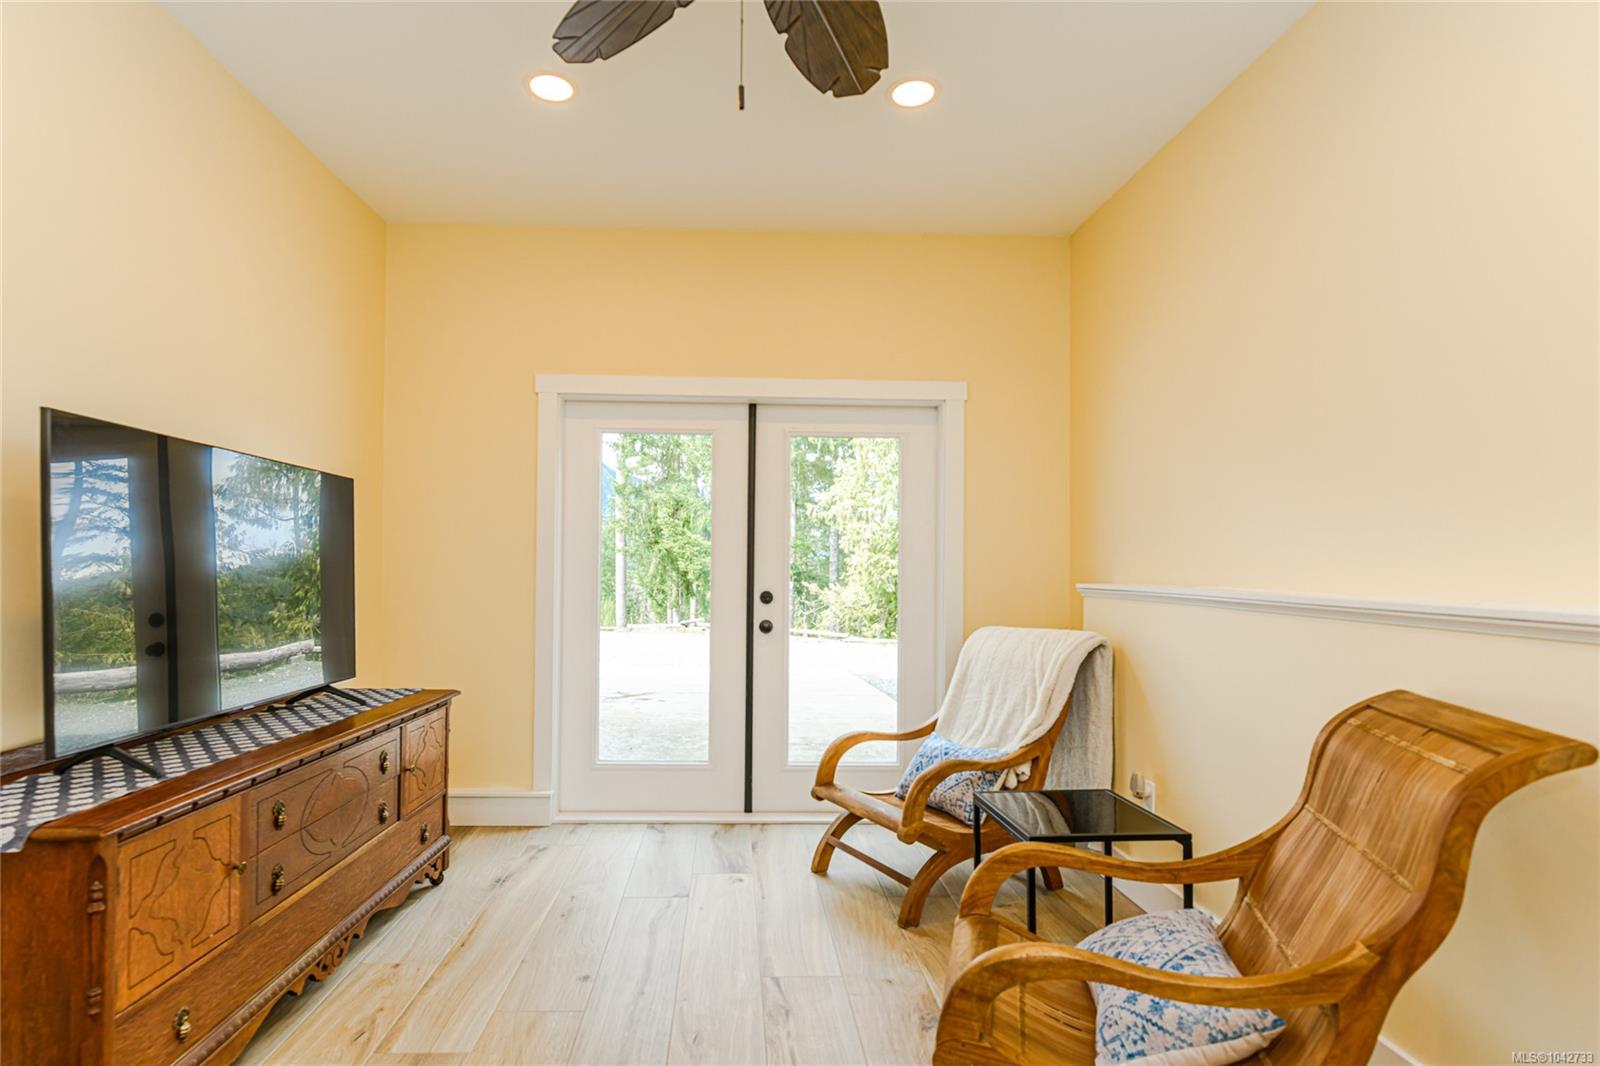
Welcome to your new retreat! 5 bedrooms total! 2-3 bed 3 bath rancher on 3.6 acres of landscaped grounds, this executive rancher is a true masterpiece. Complemented by a stunning 2 bed, 2 bath secondary residence over 2 walk out levels and a new 3-car garage/workshop, this estate offers a rare blend of sophistication and privacy. 5 min from new hospital! The port cochere invites you into an open-concept living space w 12 ft coffered ceilings. A chef’s kitchen features a generous workspace, professional-grade appliances, and new countertops and backsplash. The primary suite has a spa-inspired ensuite and has a 6 person hot tub through the French doors. New solar panels, rainwater collection tank for the multi-zone irrigation system, and an emergency generator with an automatic transfer switch. The sleek secondary home has all-new electric underfloor heating with 6 separate zones, ceramic tile flooring, and has been completely re-designed. A forever home unlike any other!
/u.realgeeks.media/islandhomesales/header.png)
Additional Information
- Layout
- Rancher
- Lot Features
- Acreage, Family-Oriented Neighbourhood, Hillside, Landscaped, Park Setting, Private, Quiet Area, Recreation Nearby, Rural Setting
- Heating
- Electric, Forced Air, Heat Pump, Propane, Radiant Floor
- Flooring
- Carpet, Hardwood, Mixed, Tile, Wood
- Roof
- Asphalt Shingle
- Parking Spaces
- 10
- Exterior Features
- Balcony/Deck, Balcony/Patio, Garden, Lighting, Low Maintenance Yard, Sprinkler System, Water Feature
- Interior Features
- Cathedral Entry, Closet Organizer, Dining Room, Eating Area, French Doors, Jetted Tub, Soaker Tub, Storage, Vaulted Ceiling(s), Workshop
- Parking Type
- Additional Parking, Detached, Driveway, Garage Triple, Guest, Open, RV Access/Parking
- Kitchens
- 2
- Laundry Feature
- In House
- Fireplace Description
- Propane
- Taxes
- $9,381
- Rentals Allowed
- Unrestricted
- Pets Allowed
- Aquariums, Birds, Caged Mammals, Cats OK, Dogs OK
Mortgage Calculator
NOTE: MLS® property information is provided under copyright© by the Vancouver Island Real Estate Board and Victoria Real Estate Board. The information is from sources deemed reliable, but should not be relied upon without independent verification. This website may only be used by consumers for the purpose of locating and purchasing real estate. By registering on this website I/We consent to the collection, use and disclosure of personal information as described in our privacy policy.
The trademarks MLS®, Multiple Listing Service® and the associated logos are owned by The Canadian Real Estate Association (CREA) and identify the quality of services provided by real estate professionals who are members of CREA. Used under license.