694 Hoylake Ave Unit ##112, Langford, BC V9B 3P7
- $750,000
- 3
- BD
- 3
- BA
- 1,441
- SqFt






Courtesy of eXp Realty
- List Price
- $750,000
- Status
- ACTIVE
- MLS®
- 1042736
- Property Type
- Townhome
- Year Built
- 2018
- Style
- California
- Stories
- 4
- Bedrooms
- 3
- Total baths
- 3
- Living Area
- 1,441
- Acres
- 0.01
- Lot Size
- 489
- District
- Langford
- Neighbourhood
- La Thetis Heights
Property Description
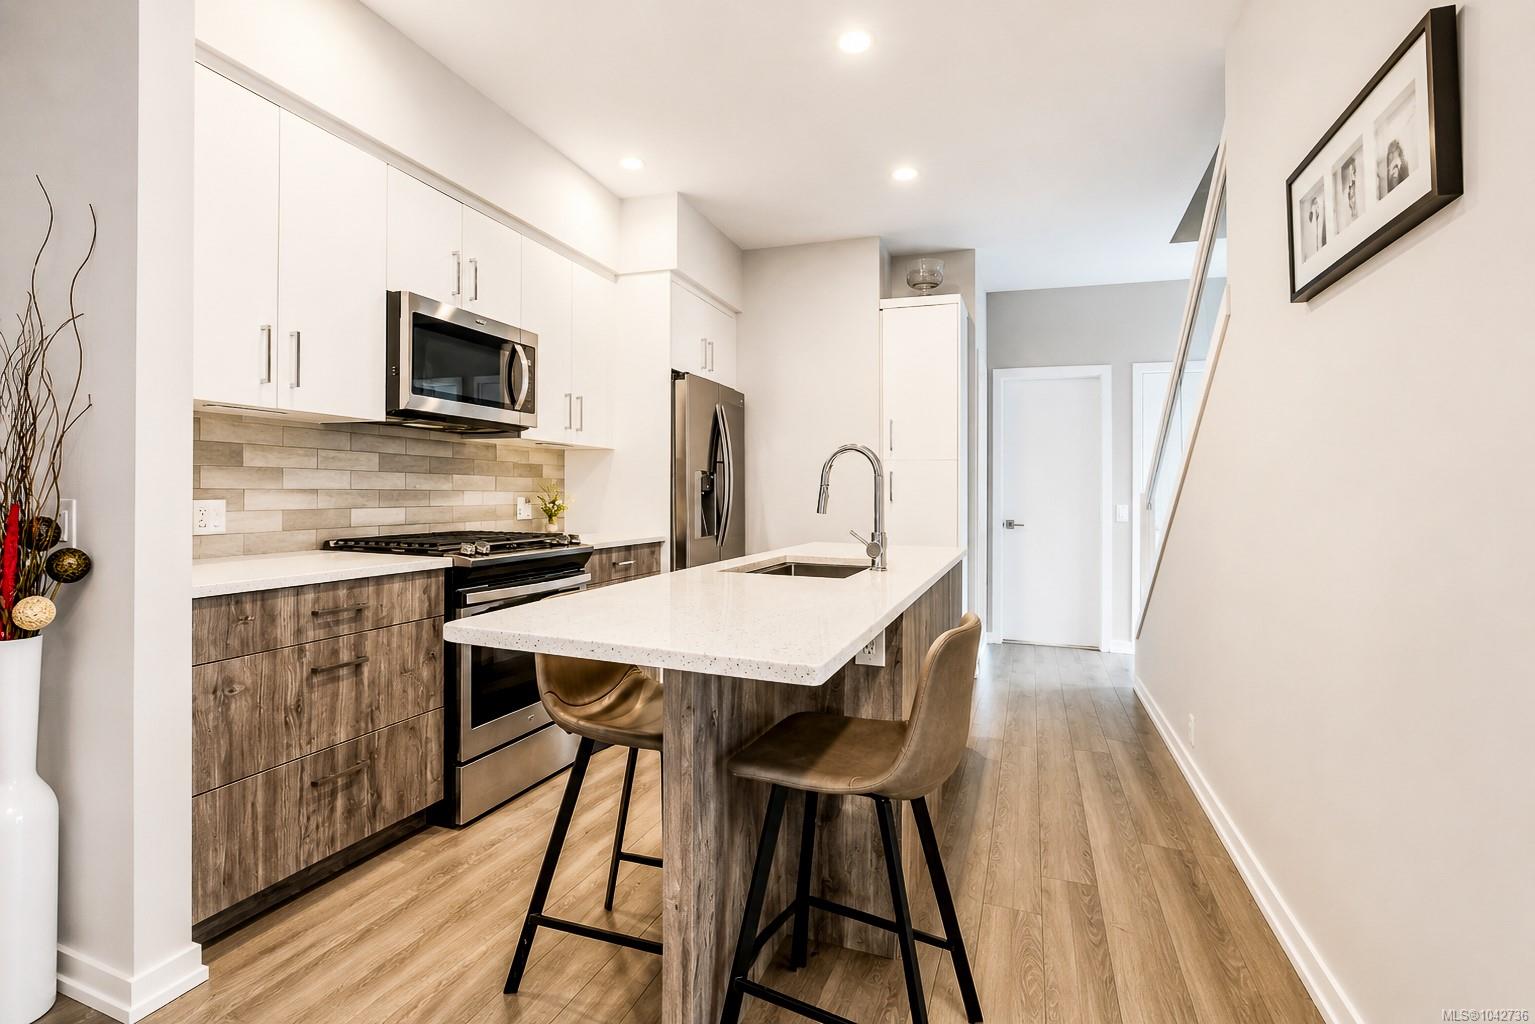
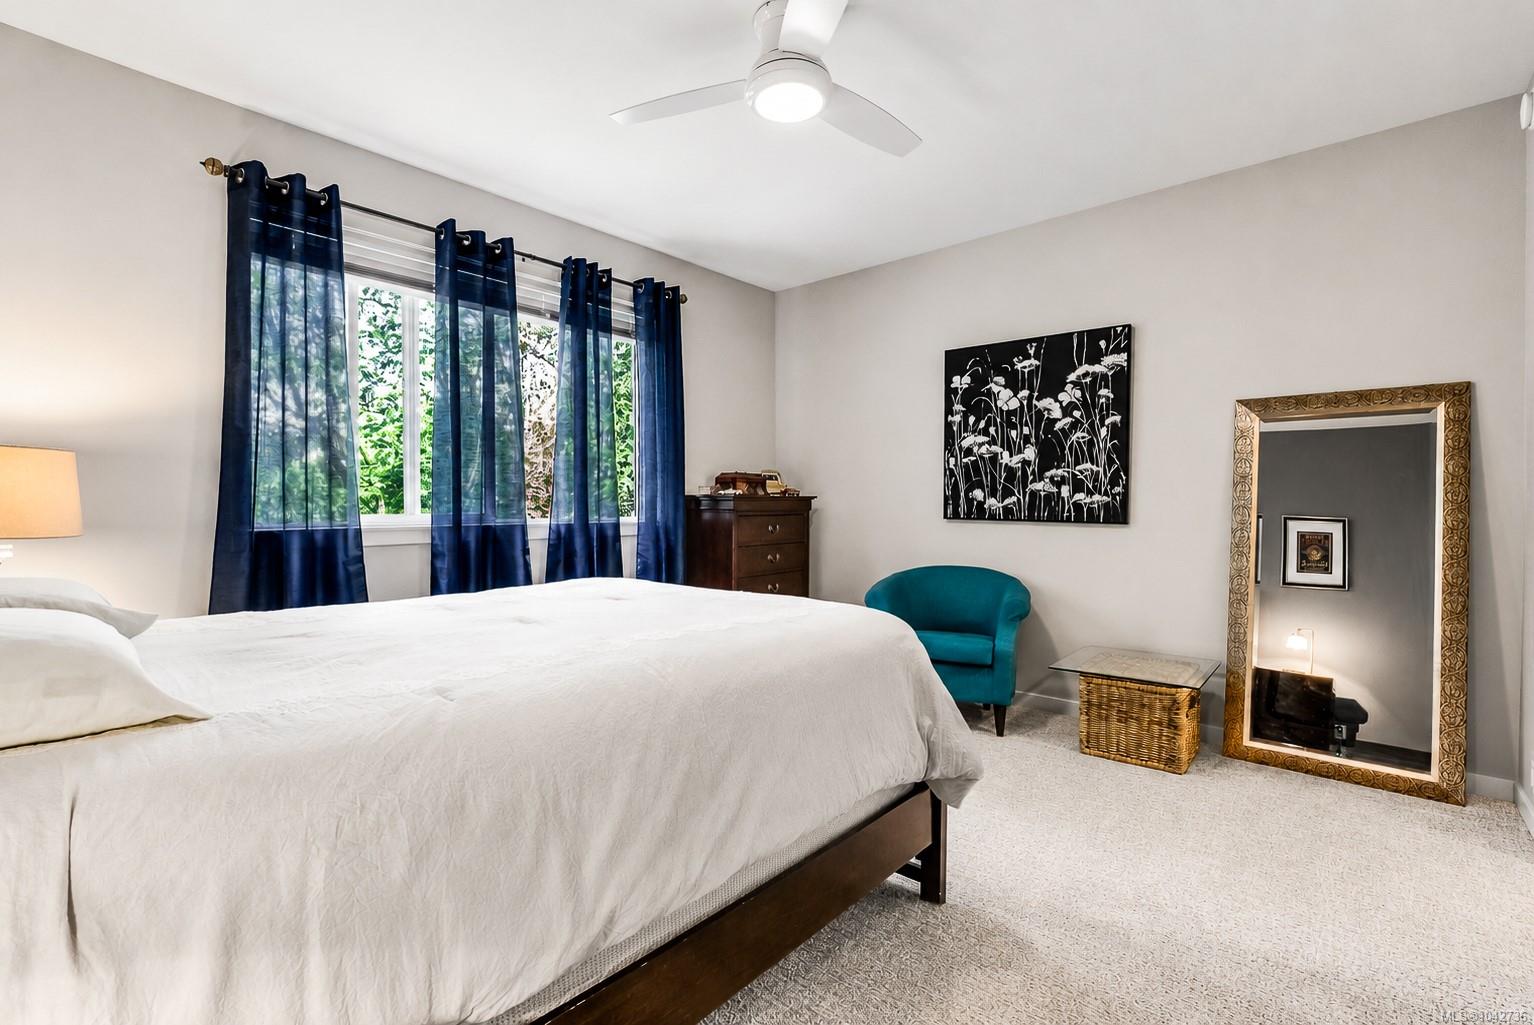
OPEN HOUSE Sat 11am-1pm. Welcome to 112-694 Hoylake Avenue, an end-unit townhome in Langford's Millstream area featuring a private 325 sq. ft. rooftop patio with valley views. Offering 1,425 sq. ft. over four levels, this 3-bedroom, 3-bathroom home features an open living and dining area with a fireplace, a kitchen with a peninsula island, and a 2-piece bath on the main floor. Upstairs, the primary offers a walk-in closet and 3-piece ensuite, while a second bedroom with vaulted ceiling, a 4-piece bath, and laundry complete the level. Custom glass railings keep the home bright and open. The rooftop deck includes a gas BBQ hookup, built-in heat lamp, and hot/cold water rough-in. A nearly 500 sq. ft. tandem garage offers parking, storage, or space for a gym or workshop. Close to new, with the dishwasher and upper oven never used. Minutes to Millstream Village, Costco, schools, Thetis Lake, Juan de Fuca Recreation Centre, and Bear Mountain Resort.
/u.realgeeks.media/islandhomesales/header.png)
Additional Information
- Strata Fee
- $523
- Layout
- Main Level Entry with Upper Level(s)
- Lot Features
- Irregular Lot
- Heating
- Baseboard, Electric, Natural Gas, Other
- Roof
- Fibreglass Shingle
- Parking Spaces
- 2
- Interior Features
- Ceiling Fan(s), Closet Organizer, Dining/Living Combo, Eating Area
- Parking Type
- Garage
- Kitchens
- 1
- Laundry Feature
- In Unit
- Fireplace Description
- Electric, Living Room
- Taxes
- $4,001
- Rentals Allowed
- Unrestricted
- Pets Allowed
- Cats OK, Dogs OK
Mortgage Calculator
NOTE: MLS® property information is provided under copyright© by the Vancouver Island Real Estate Board and Victoria Real Estate Board. The information is from sources deemed reliable, but should not be relied upon without independent verification. This website may only be used by consumers for the purpose of locating and purchasing real estate. By registering on this website I/We consent to the collection, use and disclosure of personal information as described in our privacy policy.
The trademarks MLS®, Multiple Listing Service® and the associated logos are owned by The Canadian Real Estate Association (CREA) and identify the quality of services provided by real estate professionals who are members of CREA. Used under license.