1871 Highland Ridge Rd, Shawnigan Lake, BC V8H 2H9
- $1,559,000
- 5
- BD
- 4
- BA
- 3,511
- SqFt




Courtesy of RE/MAX Camosun
- List Price
- $1,559,000
- Status
- ACTIVE
- MLS®
- 1042948
- Property Type
- Single Family Residential
- Year Built
- 2011
- Style
- M Lev Bsmt & 2nd
- Bedrooms
- 5
- Total baths
- 4
- Living Area
- 3,511
- Acres
- 0.99
- Lot Size
- 43,255
- District
- Shawnigan Lake
- Neighbourhood
- Ml Shawnigan
Property Description
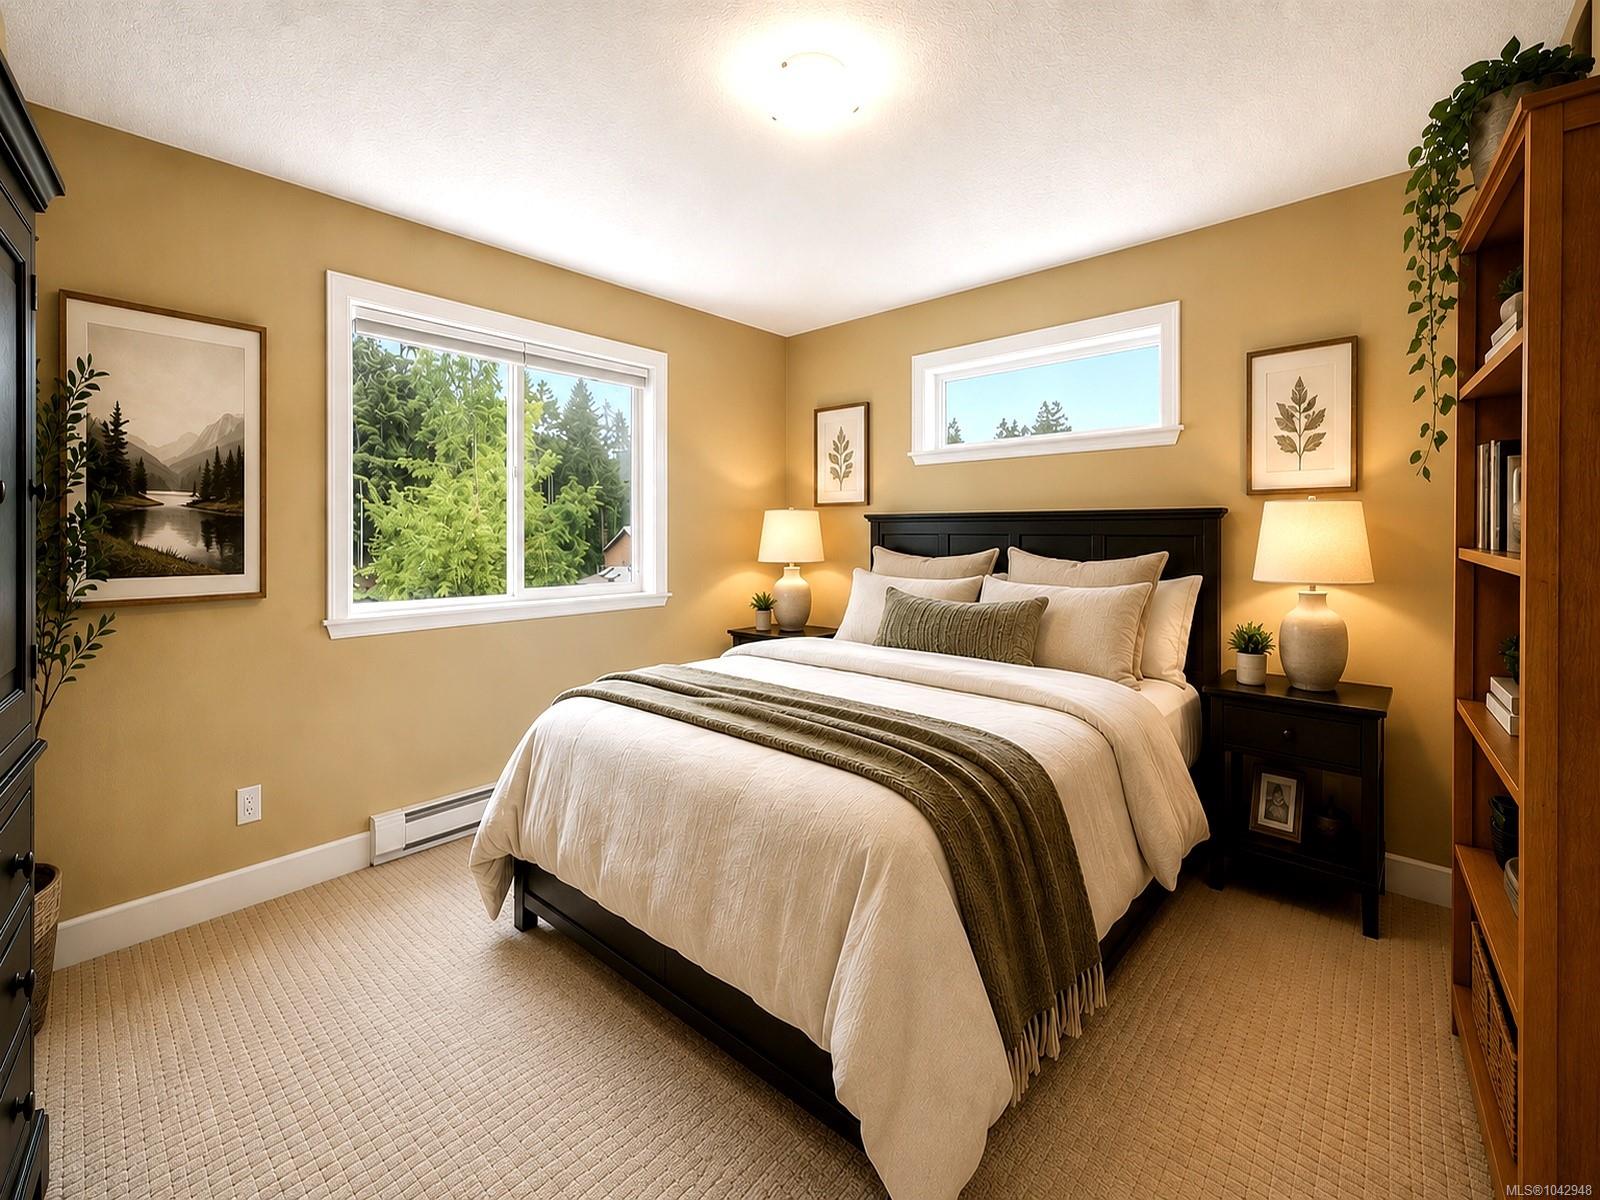
Situated on just under 1 ACRE at the end of a quiet, tree-lined private road, this exceptional Shawnigan Lake property offers PRIVACY, VERSATILITY, and TWO SEPARATE DWELLINGS on one lot. With a combined 6 BEDROOMS and 4 FULL BATHROOMS plus an ATTIC with bathroom, it's ideal for MULTI-GENERATIONAL LIVING, guests, or INCOME POTENTIAL. The main home features VAULTED CEILINGS, abundant NATURAL LIGHT, an OPEN-CONCEPT DESIGN, HEAT PUMP (Aug 2025) and a spacious kitchen with a BREAKFAST BAR, BAR SINK, and PENDANT LIGHTING. The MAIN-FLOOR PRIMARY SUITE includes a 5-PIECE ENSUITE with HEATED TILE FLOORS, SOAKER TUB, and tiled shower. OFFICE/DEN, BONUS ROOM, and DOUBLE-CAR GARAGE add flexibility. The detached CARRIAGE HOME offers 2 BEDROOMS, 1 BATHROOM, OPEN-CONCEPT LIVING, ELECTRIC FIREPLACE, DOUBLE STAINLESS-STEEL OVEN, and private deck. Beautifully landscaped grounds, mature trees, garden space, and a peaceful setting complete this property minutes from Shawnigan Lake amenities. A must see!
/u.realgeeks.media/islandhomesales/header.png)
Additional Information
- Layout
- Main Level Entry with Lower/Upper Lvl(s)
- Lot Features
- Acreage, Cul-De-Sac, Easy Access, Family-Oriented Neighbourhood, Level, Marina Nearby, Private, Quiet Area, Recreation Nearby, Rectangular Lot, Shopping Nearby
- Heating
- Baseboard, Electric, Heat Pump, Propane, Radiant Floor
- Flooring
- Carpet, Laminate, Tile
- Roof
- Fibreglass Shingle
- Parking Spaces
- 10
- Exterior Features
- Balcony/Deck, Balcony/Patio, Fencing: Partial, Sprinkler System, Wheelchair Access
- Interior Features
- Breakfast Nook, Dining/Living Combo, French Doors, Storage
- Parking Type
- Driveway, Garage Double, On Street, RV Access/Parking
- Kitchens
- 2
- Laundry Feature
- In House
- Fireplace Description
- Electric, Gas, Living Room
- Taxes
- $7,643
- Rentals Allowed
- Unrestricted
- Pets Allowed
- Aquariums, Birds, Caged Mammals, Cats OK, Dogs OK
Mortgage Calculator
NOTE: MLS® property information is provided under copyright© by the Vancouver Island Real Estate Board and Victoria Real Estate Board. The information is from sources deemed reliable, but should not be relied upon without independent verification. This website may only be used by consumers for the purpose of locating and purchasing real estate. By registering on this website I/We consent to the collection, use and disclosure of personal information as described in our privacy policy.
The trademarks MLS®, Multiple Listing Service® and the associated logos are owned by The Canadian Real Estate Association (CREA) and identify the quality of services provided by real estate professionals who are members of CREA. Used under license.