1488 Kingsview Rd, Duncan, BC V9L 5P1
- $725,000
- 4
- BD
- 3
- BA
- 1,927
- SqFt



Courtesy of RE/MAX Island Properties (DU)
- List Price
- $725,000
- Status
- ACTIVE
- MLS®
- 1043121
- Price Change
- ▼ $14,000 1787779411
- Property Type
- Single Family Residential
- Year Built
- 1986
- Style
- Split Entry
- Bedrooms
- 4
- Total baths
- 3
- Living Area
- 1,927
- Acres
- 0.21
- Lot Size
- 9,000
- District
- Duncan
- Neighbourhood
- Du East Duncan
Property Description
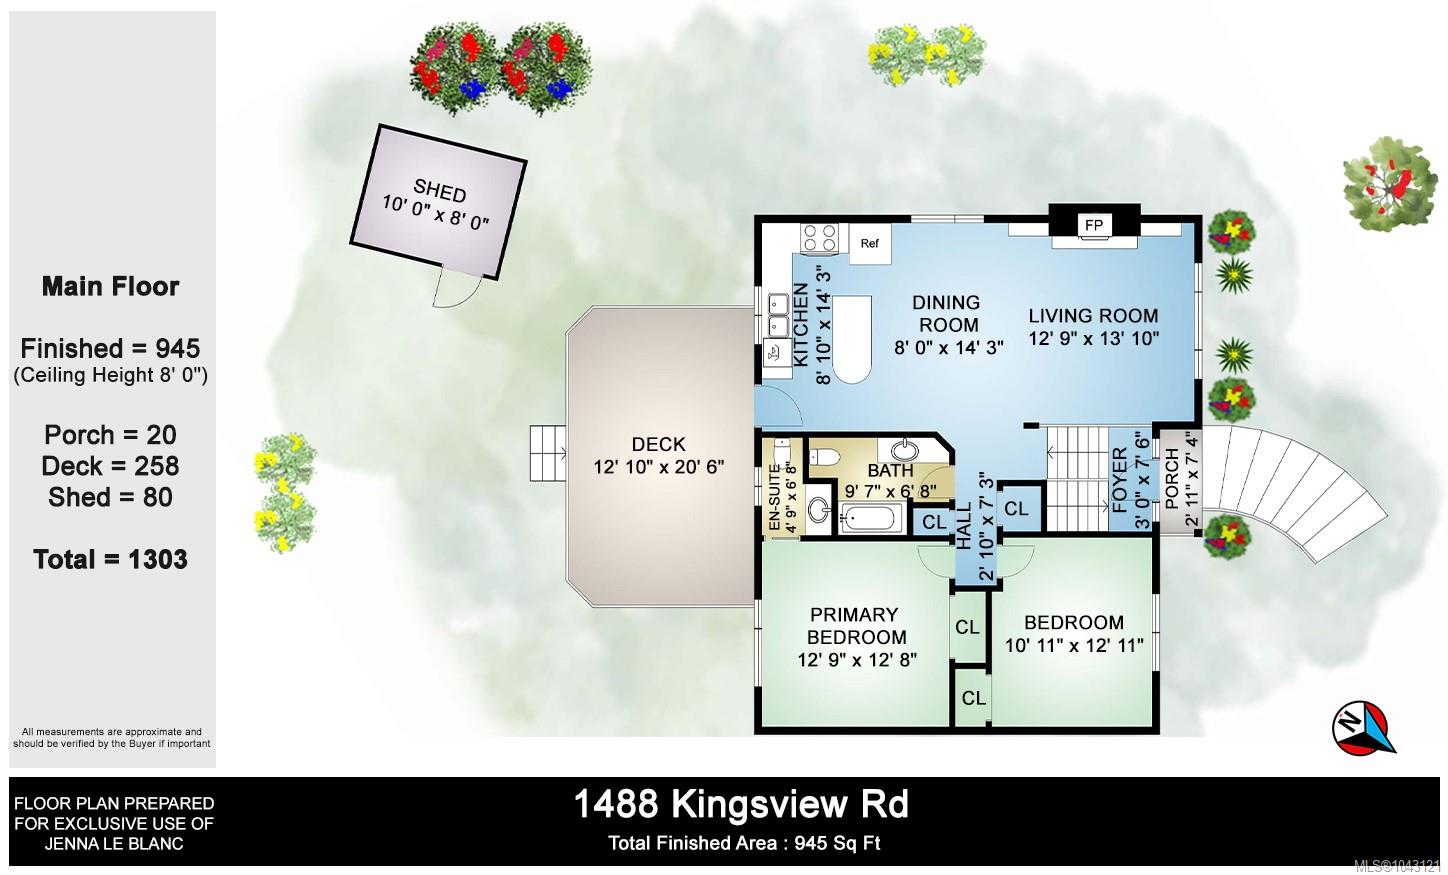
Welcome to this charming 4-bed, 3-bath home designed for family living. Inside, the open concept living spaces feature elegant crown mouldings, stunning granite countertops and classic oak cabinetry in the Kitchen. The main living areas have rich engineered hardwood flooring, that creates flow to the space. The main living space also features a wood burning fireplace creating a cozy ambiance. Upstairs- there are two well-sized bedrooms, an ensuite and a generous main bathroom. Downstairs there are two bedrooms, and an additional bathroom creating space for the whole family. Outside, the fully fenced backyard offers a safe, private play space for kids. Practicality is a breeze with a second driveway—perfect for extra parking, and alternative access to the backyard. Nestled in a prime location, you are moments from Maple Bay Elementary, and world-class hiking and mountain biking trails on Mt. Tzouhalem and Maple Mountain. Motivated Sellers- bring us an offer!
/u.realgeeks.media/islandhomesales/header.png)
Additional Information
- Layout
- Split Entry
- Lot Features
- Central Location, Easy Access, Family-Oriented Neighbourhood, Landscaped, Marina Nearby, Recreation Nearby, Shopping Nearby, Sidewalk
- Heating
- Baseboard, Electric, Wood
- Flooring
- Mixed
- Roof
- Fibreglass Shingle
- Parking Spaces
- 4
- Exterior Features
- Fenced, Fencing: Full, Garden, Low Maintenance Yard, Sprinkler System
- Interior Features
- Dining/Living Combo
- Parking Type
- Driveway, Garage, On Street
- Kitchens
- 1
- Laundry Feature
- In House
- Fireplace Description
- Wood Burning
- Taxes
- $4,133
- Rentals Allowed
- Unrestricted
- Pets Allowed
- Aquariums, Birds, Caged Mammals, Cats OK, Dogs OK
Mortgage Calculator
NOTE: MLS® property information is provided under copyright© by the Vancouver Island Real Estate Board and Victoria Real Estate Board. The information is from sources deemed reliable, but should not be relied upon without independent verification. This website may only be used by consumers for the purpose of locating and purchasing real estate. By registering on this website I/We consent to the collection, use and disclosure of personal information as described in our privacy policy.
The trademarks MLS®, Multiple Listing Service® and the associated logos are owned by The Canadian Real Estate Association (CREA) and identify the quality of services provided by real estate professionals who are members of CREA. Used under license.