4830 Cedar Ridge Pl Unit ##310, Nanaimo, BC V9T 0M8
- $485,000
- 2
- BD
- 2
- BA
- 865
- SqFt




Courtesy of eXp Realty (NA)
- List Price
- $485,000
- Status
- ACTIVE
- MLS®
- 1043446
- Property Type
- Condo
- Year Built
- 2022
- Style
- Apartment
- Stories
- 4
- Bedrooms
- 2
- Total baths
- 2
- Living Area
- 865
- District
- Nanaimo
- Neighbourhood
- Na Uplands
Property Description
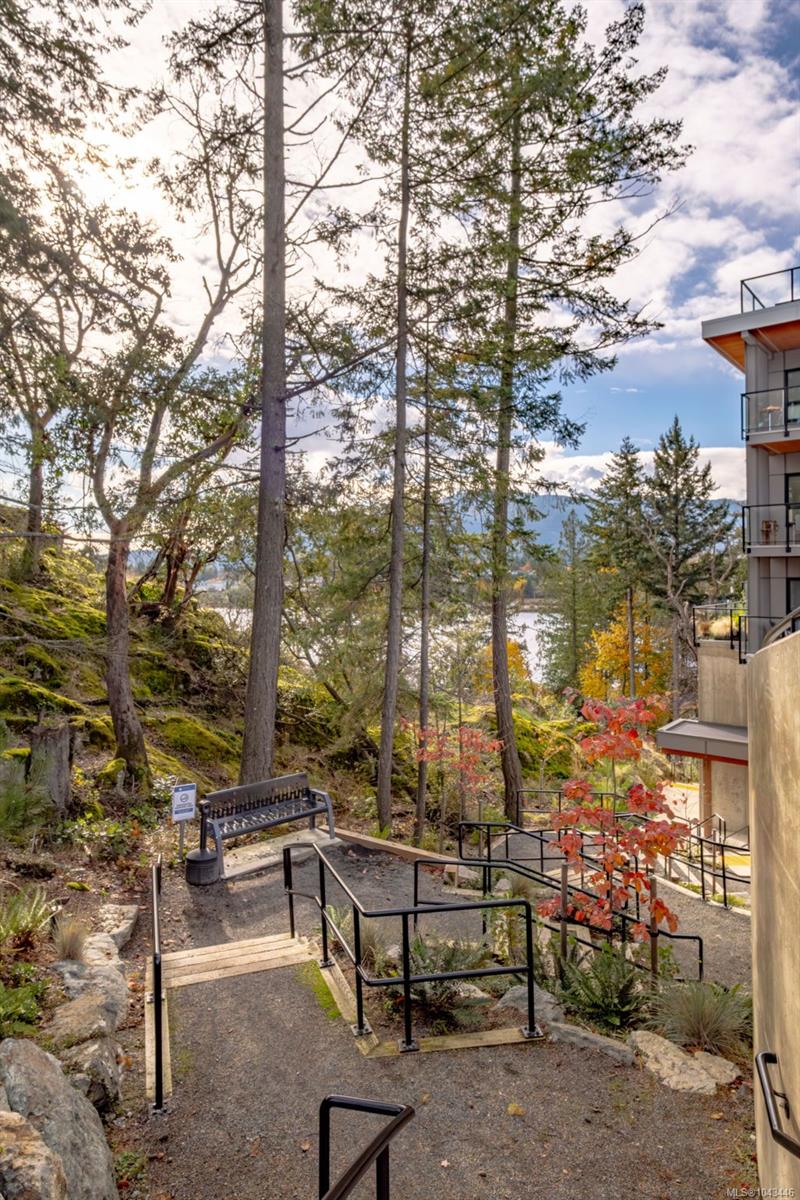
Welcome to this stunning home in Lakeview Terrace! This Built Green Platinum certified 2-bedroom, 2-bathroom residence offers a fantastic vantage point with sweeping mountain views over North Nanaimo. Completed in 2022, this modern home prioritizes sustainability with roof-installed solar panels, and a heat recovery ventilation system. The bright interior boasts a contemporary design featuring up-to-ceiling cabinetry, quartz countertops, and modern fixtures. Maximizing privacy, the two spacious bedrooms are thoughtfully situated on opposite sides of the unit. You'll have the convenience of one underground parking stall with secure bike storage. Walkability to Long Lake and North Town Centre for all your shopping and dining needs. Residents benefit from premium complex amenities, including a stylish clubhouse lounge, a fully equipped gym, and a yoga studio. Perfect for both families and investors. (Measurements and data approximate; verify if important.)
/u.realgeeks.media/islandhomesales/header.png)
Additional Information
- Strata Fee
- $268
- Layout
- Condo
- Lot Features
- Easy Access, Family-Oriented Neighbourhood, No Through Road, Shopping Nearby
- Heating
- Baseboard, Electric, Heat Recovery
- Flooring
- Mixed
- Roof
- Membrane
- Parking Spaces
- 1
- Exterior Features
- Balcony/Deck
- Interior Features
- Dining/Living Combo
- Parking Type
- Guest, Underground
- Kitchens
- 1
- Laundry Feature
- In House
- Fireplace Description
- Other
- Taxes
- $3,295
- Rentals Allowed
- Unrestricted
- Pets Allowed
- Aquariums, Birds, Caged Mammals, Cats OK, Dogs OK, Number Limit, Size Limit
Mortgage Calculator
NOTE: MLS® property information is provided under copyright© by the Vancouver Island Real Estate Board and Victoria Real Estate Board. The information is from sources deemed reliable, but should not be relied upon without independent verification. This website may only be used by consumers for the purpose of locating and purchasing real estate. By registering on this website I/We consent to the collection, use and disclosure of personal information as described in our privacy policy.
The trademarks MLS®, Multiple Listing Service® and the associated logos are owned by The Canadian Real Estate Association (CREA) and identify the quality of services provided by real estate professionals who are members of CREA. Used under license.